
|

|
| 135 Pleasant Valley Cross Road Armstrong V4Y0W1 |
|
| Price : $1,699,900 |
Listing ID : 10385048
|
5 
|
4 
|
| Property Type : Single Family |
Building Type : House |
| Title : Freehold |
Finished Area : 3388 sqft |
| Built in : 1996 |
Total Parking Spaces : 14 |
|
|
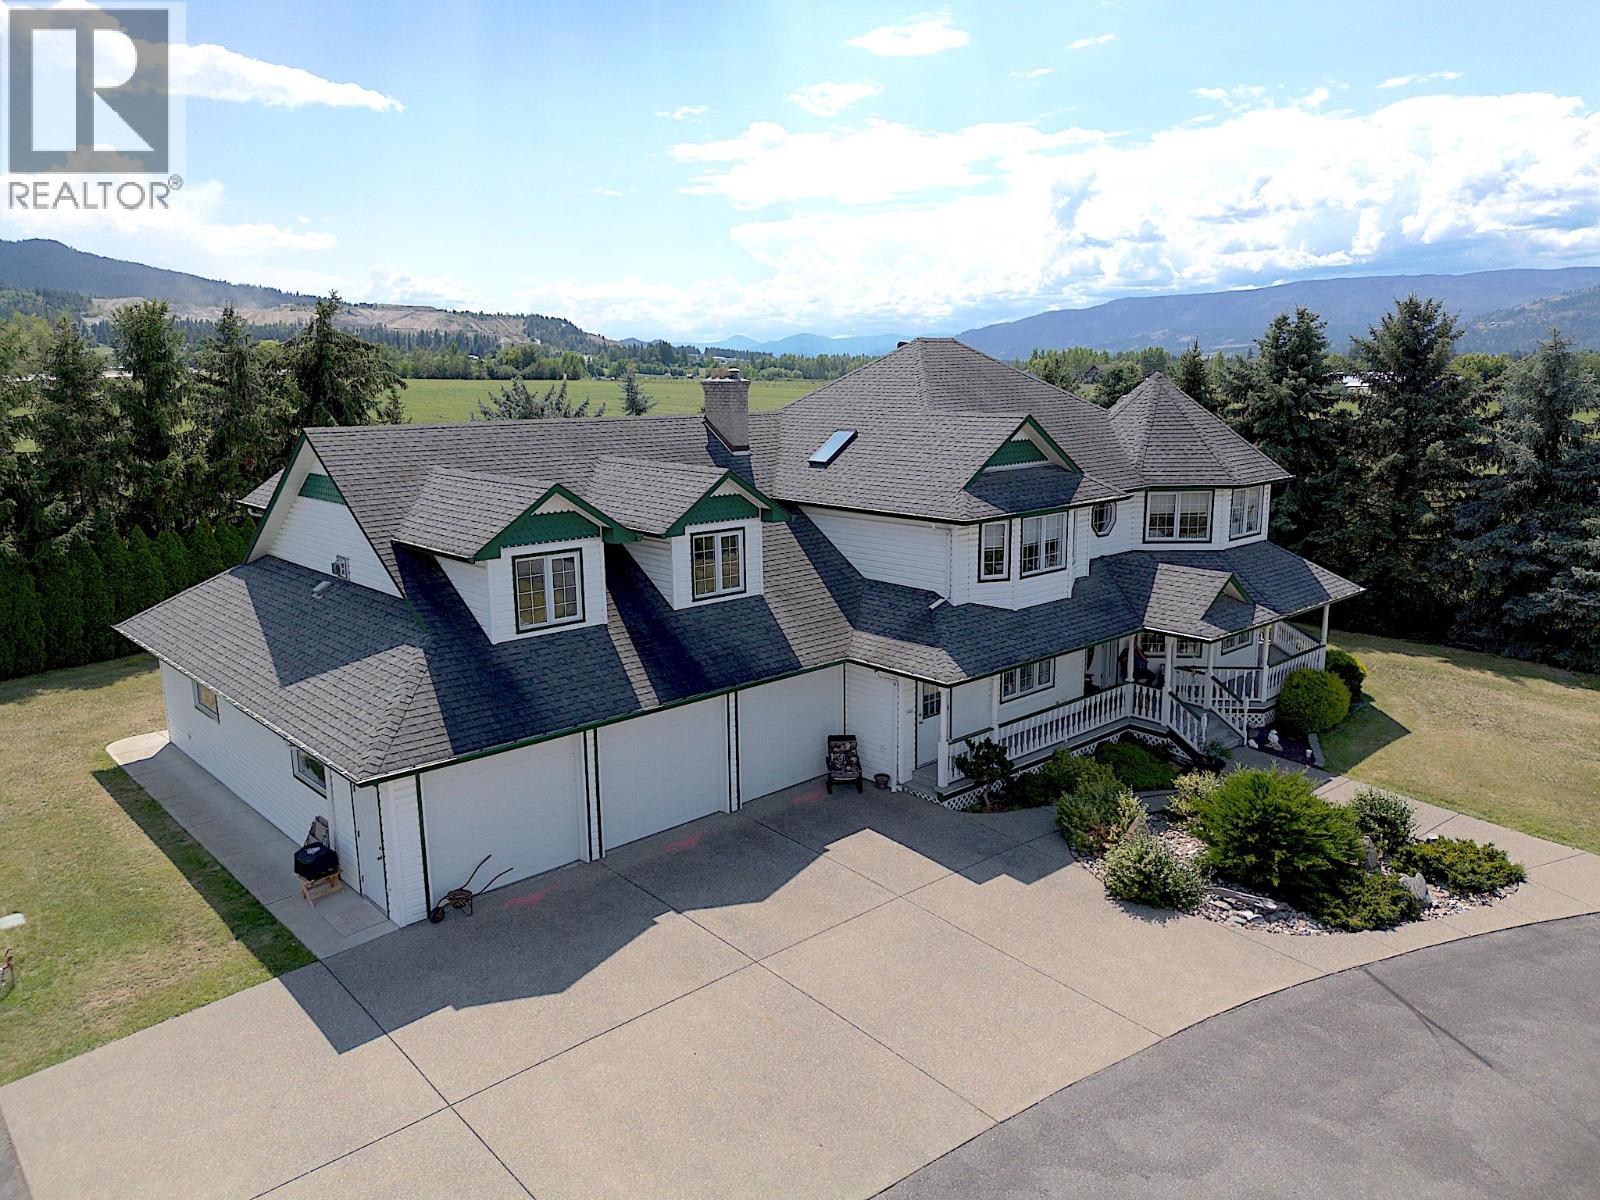
Perfect opportunity to run an Automotive Home-Based Business with plenty of storage space - permitted use already authorized in zoning! Discover the perfect blend of rural tranquility and modern comfort in this stunning custom-built home on a completely flat 6.34-acre parcel - approximately 5 acres are actively farmed. With nearly 3,400 sq ft of living space, this 5-bedroom, 4-bathroom residence is bright, spacious, and has been meticulously maintained. The front office/den features expansive windows - perfect for a home workspace or office. The primary bedroom offers serene views, generous space, and a bright ensuite retreat. Step outside to relax in the built-in hot tub on the rear deck, surrounded by beautiful farmland. Need space for vehicles, toys, or tools? You’ll love the attached 6-car garage and the incredible 40' x 80' shop - a mechanic’s dream come true - it even has an underground pit! Bonus: a 1-bedroom, 1-bathroom carriage suite with a private entrance above the garage offers excellent rental income or private guest accommodations. Whether you're looking for a hobby farm, workshop haven, or simply space to breathe, this property has it all - plus it’s conveniently located just minutes to both Vernon or Armstrong. This is a rare opportunity to own a unique, versatile property that offers both lifestyle and income potential. Contact your Realtor to book a showing – this one needs to be seen in-person to be fully appreciated! (id:56537)
Call (250)-864-7337 for showing information. |
| Details |
| Amenities Nearby : Golf Nearby, Recreation, Schools |
Access : Easy access, Highway access |
Appliances Inc : Refrigerator, Dryer, Range - Electric, Hood Fan, Washer |
| Community Features : Rural Setting |
Features : Level lot, Treed, Jacuzzi bath-tub |
Structures : - |
| Total Parking Spaces : 14 |
View : Mountain view |
Waterfront : - |
| Zoning Type : - |
| Building |
| Architecture Style : - |
Bathrooms (Partial) : 0 |
Cooling : Central air conditioning |
| Fire Protection : Controlled entry |
Fireplace Fuel : Unknown |
Fireplace Type : Decorative,Free Standing Metal,Unknown |
| Floor Space : - |
Flooring : Carpeted, Hardwood, Linoleum, Tile |
Foundation Type : - |
| Heating Fuel : - |
Heating Type : In Floor Heating, Forced air, See remarks |
Roof Style : Unknown |
| Roofing Material : Asphalt shingle |
Sewer : Septic tank |
Utility Water : Community Water User's Utility |
| Basement |
| Type : - |
Development : - |
Features : - |
| Land |
| Landscape Features : Landscaped, Level |
| Rooms |
| Level : |
Type : |
Dimensions : |
| Additional Accommodation |
Bedroom |
13'1'' x 15'2'' |
|
Full bathroom |
7'4'' x 7'8'' |
|
Kitchen |
7'8'' x 7'11'' |
|
Living room |
29'2'' x 16'2'' |
|
Other |
6'1'' x 5'1'' |
| Basement |
Storage |
10'9'' x 6'2'' |
|
Unfinished Room |
35'4'' x 32'5'' |
|
Utility room |
19'8'' x 17'4'' |
| Main level |
Dining nook |
14'5'' x 15'3'' |
|
Dining room |
12'10'' x 15'0'' |
|
Family room |
12'2'' x 15'2'' |
|
Foyer |
10'10'' x 17'8'' |
|
Full bathroom |
5'9'' x 8'8'' |
|
Kitchen |
10'7'' x 13'0'' |
|
Laundry room |
6'10'' x 8'8'' |
|
Living room |
16'0'' x 18'9'' |
|
Office |
12'11'' x 9'7'' |
| Second level |
Bedroom |
11'8'' x 10'11'' |
|
Bedroom |
12'1'' x 12'5'' |
|
Bedroom |
15'1'' x 11'5'' |
|
Full bathroom |
10'9'' x 8'8'' |
|
Full ensuite bathroom |
12'10'' x 17'1'' |
|
Primary Bedroom |
15'8'' x 18'4'' |
|
Data from sources believed reliable but should not be relied upon without verification. All measurements are
approximate.MLS®, Multiple Listing Service®, and all related graphics are trademarks of The Canadian Real Estate Association.
REALTOR®, REALTORS®, and all related graphics are trademarks of REALTOR® Canada Inc. a corporation owned by The Canadian Real Estate
Association and the National Association of REALTORS® .Copyright © 2023 Don Rae REALTOR® Not intended to solicit properties currently
under contract.
|