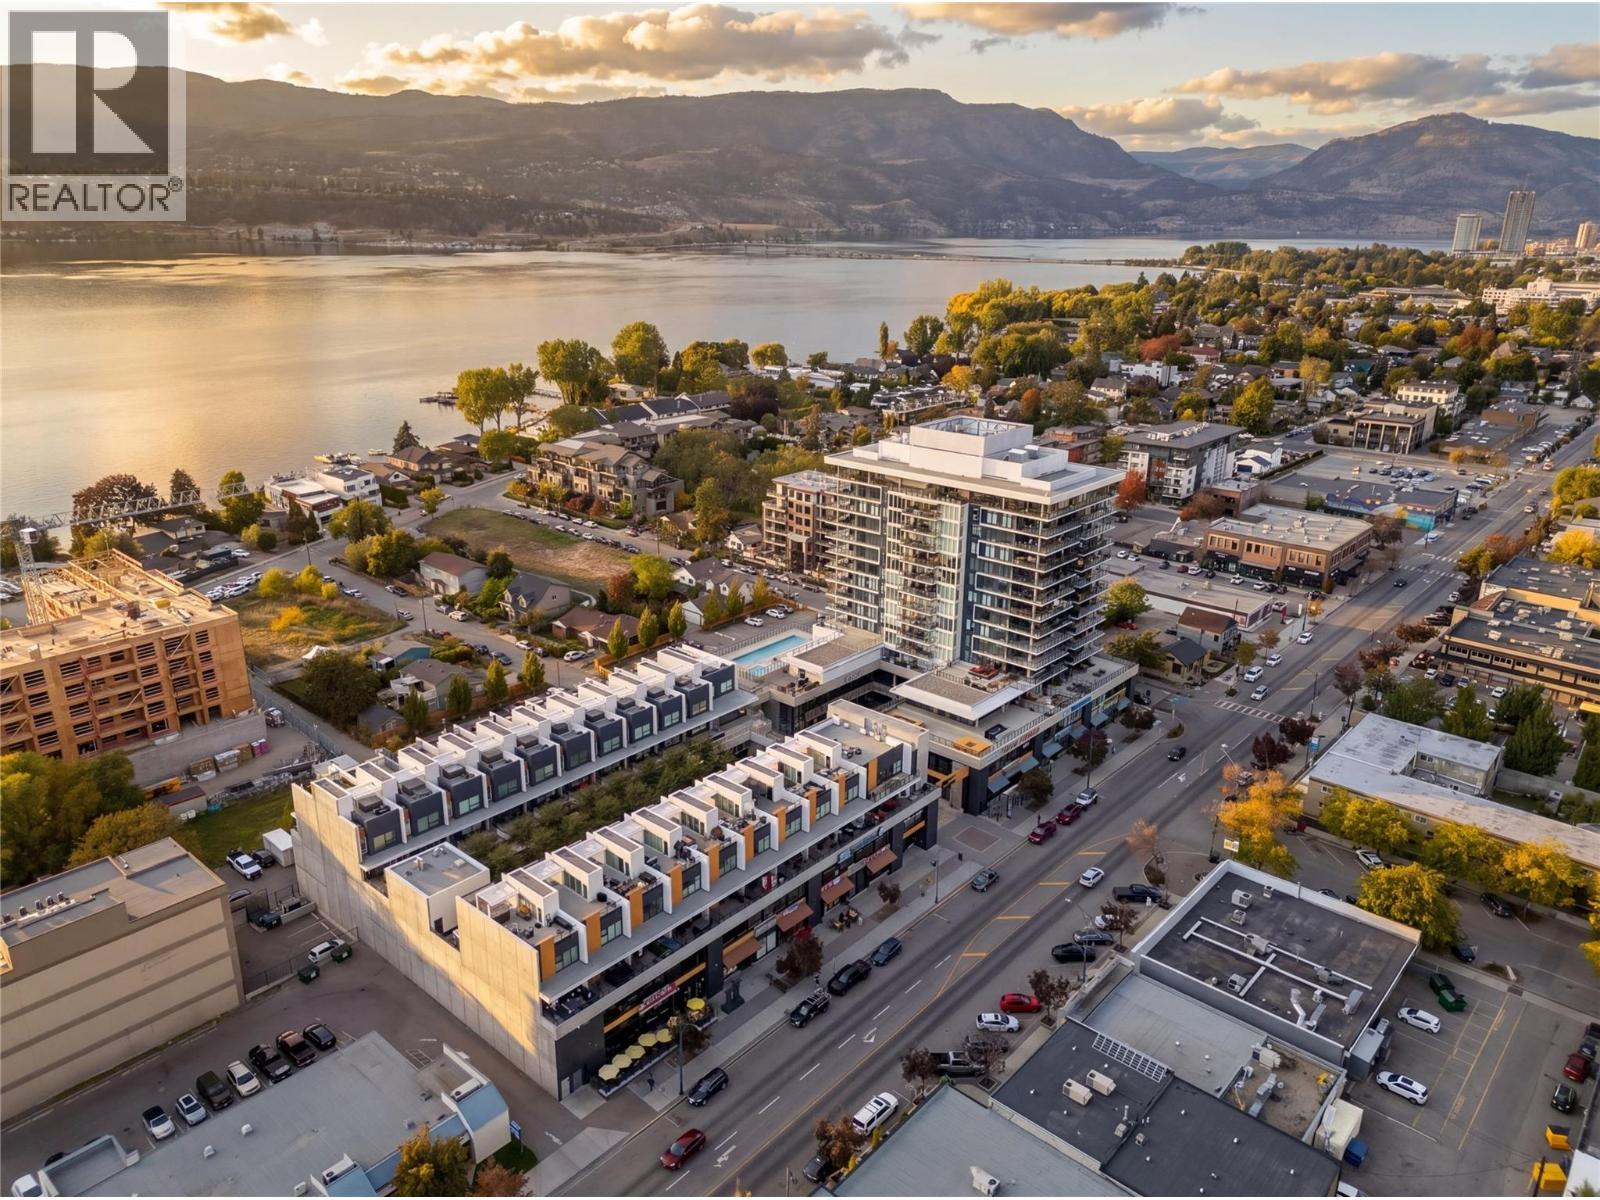
She’s cute, she’s central, and she’s about to be yours! Meticulously maintained 1 bedroom + den, 1 bathroom in SOPA Square with stunning south-facing lake and mountain views. This bright, open-concept condo brings the wow factor with floor-to-ceiling windows, high-end finishes, the perfect layout, and a dream kitchen with a Wolf gas range—basically everything you didn’t know you needed but definitely want. Located on the 7th floor of a solid concrete building in one of South Pandosy’s most sought-after locations, it strikes the perfect balance between city energy and laid-back lake life. The open den could be used as an extra closet and is ready to flex as your home office, reading nook, or “I need more space” solution. The bathroom keeps it generous with double sinks and a large bathtub for actual unwinding. Step out onto your oversized south-facing deck for morning coffee, sunset wine, and those “okay I get why I live here” moments overlooking the lake. Just steps to the beach, coffee shops, restaurants, boutiques, parks and everything you love about the neighbourhood, this is for someone who wants it all right outside their door. Includes 1 parking stall, 1 storage locker, and resort-style amenities—outdoor pool, hot tub, fitness centre, sun terrace, and fire pit lounge. A rare SOPA Square 1 bedroom that doesn’t come around often at this price… and definitely doesn’t stick around. (id:56537)
Call (250)-864-7337 for showing information. |
| Details |
| Amenities Nearby : - |
Access : - |
Appliances Inc : - |
| Community Features : Pets Allowed, Rentals Allowed |
Features : One Balcony |
Structures : - |
| Total Parking Spaces : 1 |
View : - |
Waterfront : - |
| Zoning Type : - |
| Building |
| Architecture Style : - |
Bathrooms (Partial) : 0 |
Cooling : Central air conditioning, Heat Pump |
| Fire Protection : Sprinkler System-Fire, Smoke Detector Only |
Fireplace Fuel : - |
Fireplace Type : - |
| Floor Space : - |
Flooring : Carpeted, Laminate, Tile |
Foundation Type : - |
| Heating Fuel : - |
Heating Type : Heat Pump, See remarks |
Roof Style : - |
| Roofing Material : - |
Sewer : Municipal sewage system |
Utility Water : Municipal water |
| Basement |
| Type : - |
Development : - |
Features : - |
| Land |
| Landscape Features : - |
| Rooms |
| Level : |
Type : |
Dimensions : |
| Main level |
5pc Ensuite bath |
8'6'' x 8'0'' |
|
Den |
11'5'' x 6'7'' |
|
Foyer |
7'7'' x 6'7'' |
|
Kitchen |
12'10'' x 8'5'' |
|
Living room |
10'11'' x 14'1'' |
|
Primary Bedroom |
11'1'' x 10'1'' |
|
Utility room |
2'11'' x 6'10'' |
|