
|

|
| 3832 33RD Street Osoyoos V0H1V6 |
|
| Price : $519,000 |
Listing ID : 10383824
|
2 
|
1 
|
| Property Type : Single Family |
Building Type : Manufactured Home |
| Title : Freehold |
Finished Area : 664 sqft |
| Built in : 1967 |
Total Parking Spaces : 1 |
|
|
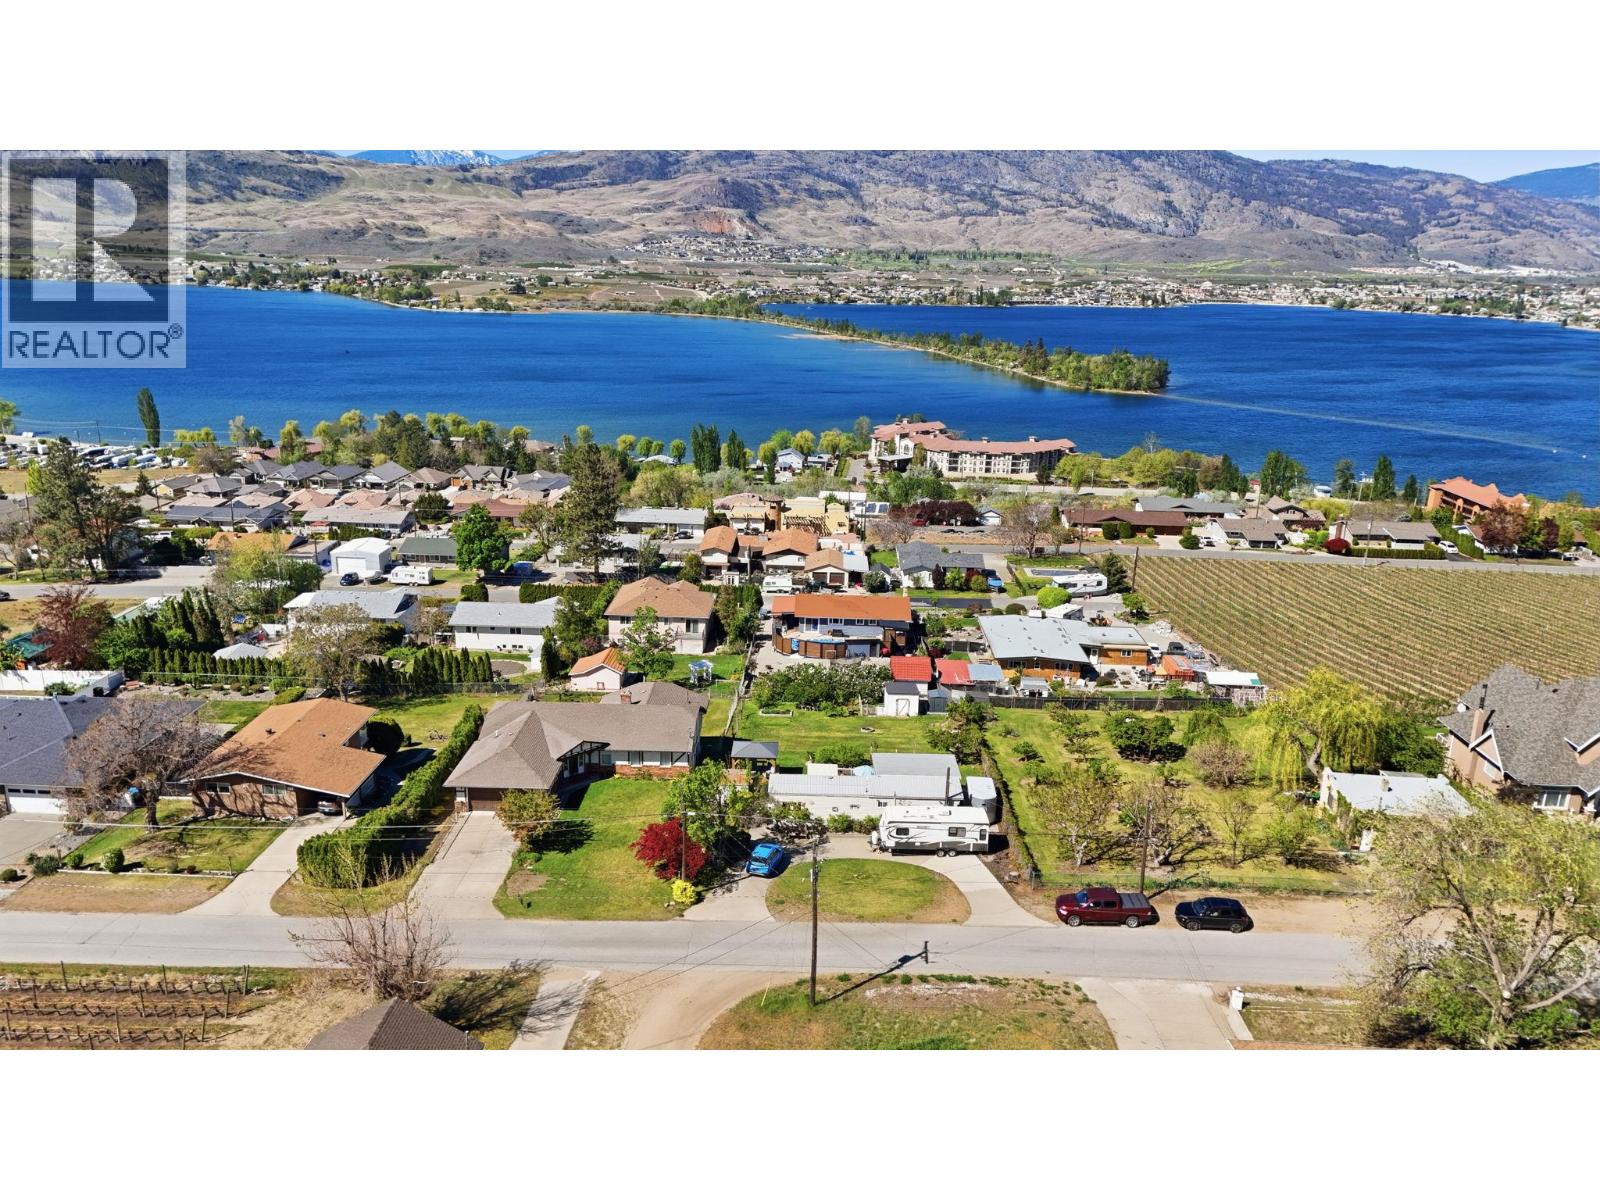
Wake up to golden sunrises over Osoyoos Lake, framed by rolling vineyards and uninterrupted mountain views—this East Bench property is all about lifestyle. Tucked into a peaceful, vineyard-surrounded setting, this unique offering captures the essence of Osoyoos living: quiet, private, and immersed in nature. With no light pollution, your evenings transform into a stargazer’s dream, while warm days invite you to relax, garden, or explore the nearby wineries, trails, and lake. The property features a charming 2-bedroom, 1-bath 1967 single-wide—more like a cozy cabin than a traditional mobile—perfect as a summer getaway or a comfortable base while you plan and build your dream home. Mature fruit trees and garden space add to the rural charm, offering a true connection to the land. Whether you're envisioning a future build or simply craving a serene escape with breathtaking views across the lake toward the mountains, this East Bench gem delivers a rare opportunity to enjoy the best of South Okanagan living—now and for years to come. (id:56537)
Call (250)-864-7337 for showing information. |
| Details |
| Amenities Nearby : Recreation, Shopping |
Access : Easy access |
Appliances Inc : Range, Refrigerator, Dishwasher, Dryer, Washer |
| Community Features : Rural Setting |
Features : - |
Structures : - |
| Total Parking Spaces : 1 |
View : Lake view, Mountain view |
Waterfront : - |
| Zoning Type : - |
| Building |
| Architecture Style : - |
Bathrooms (Partial) : 0 |
Cooling : See Remarks |
| Fire Protection : - |
Fireplace Fuel : - |
Fireplace Type : - |
| Floor Space : - |
Flooring : - |
Foundation Type : Block, See Remarks |
| Heating Fuel : Electric |
Heating Type : Baseboard heaters, Other |
Roof Style : Unknown |
| Roofing Material : Metal |
Sewer : Septic tank |
Utility Water : Irrigation District |
| Basement |
| Type : - |
Development : - |
Features : - |
| Land |
| Landscape Features : Landscaped |
| Rooms |
| Level : |
Type : |
Dimensions : |
| Main level |
4pc Bathroom |
Measurements not available |
|
Bedroom |
8'6'' x 8'0'' |
|
Kitchen |
13'0'' x 9'6'' |
|
Laundry room |
6'3'' x 5'3'' |
|
Living room |
11'0'' x 9'6'' |
|
Primary Bedroom |
13'3'' x 11'0'' |
|
Data from sources believed reliable but should not be relied upon without verification. All measurements are
approximate.MLS®, Multiple Listing Service®, and all related graphics are trademarks of The Canadian Real Estate Association.
REALTOR®, REALTORS®, and all related graphics are trademarks of REALTOR® Canada Inc. a corporation owned by The Canadian Real Estate
Association and the National Association of REALTORS® .Copyright © 2023 Don Rae REALTOR® Not intended to solicit properties currently
under contract.
|