
|

|
| 934 Hutley Road Unit# A Armstrong V0E1B7 |
|
| Price : $299,900 |
Listing ID : 10385092
|
3 
|
2 
|
| Property Type : Single Family |
Building Type : Manufactured Home |
| Title : - |
Finished Area : 1201 sqft |
| Built in : 1974 |
Total Parking Spaces : 4 |
|
|
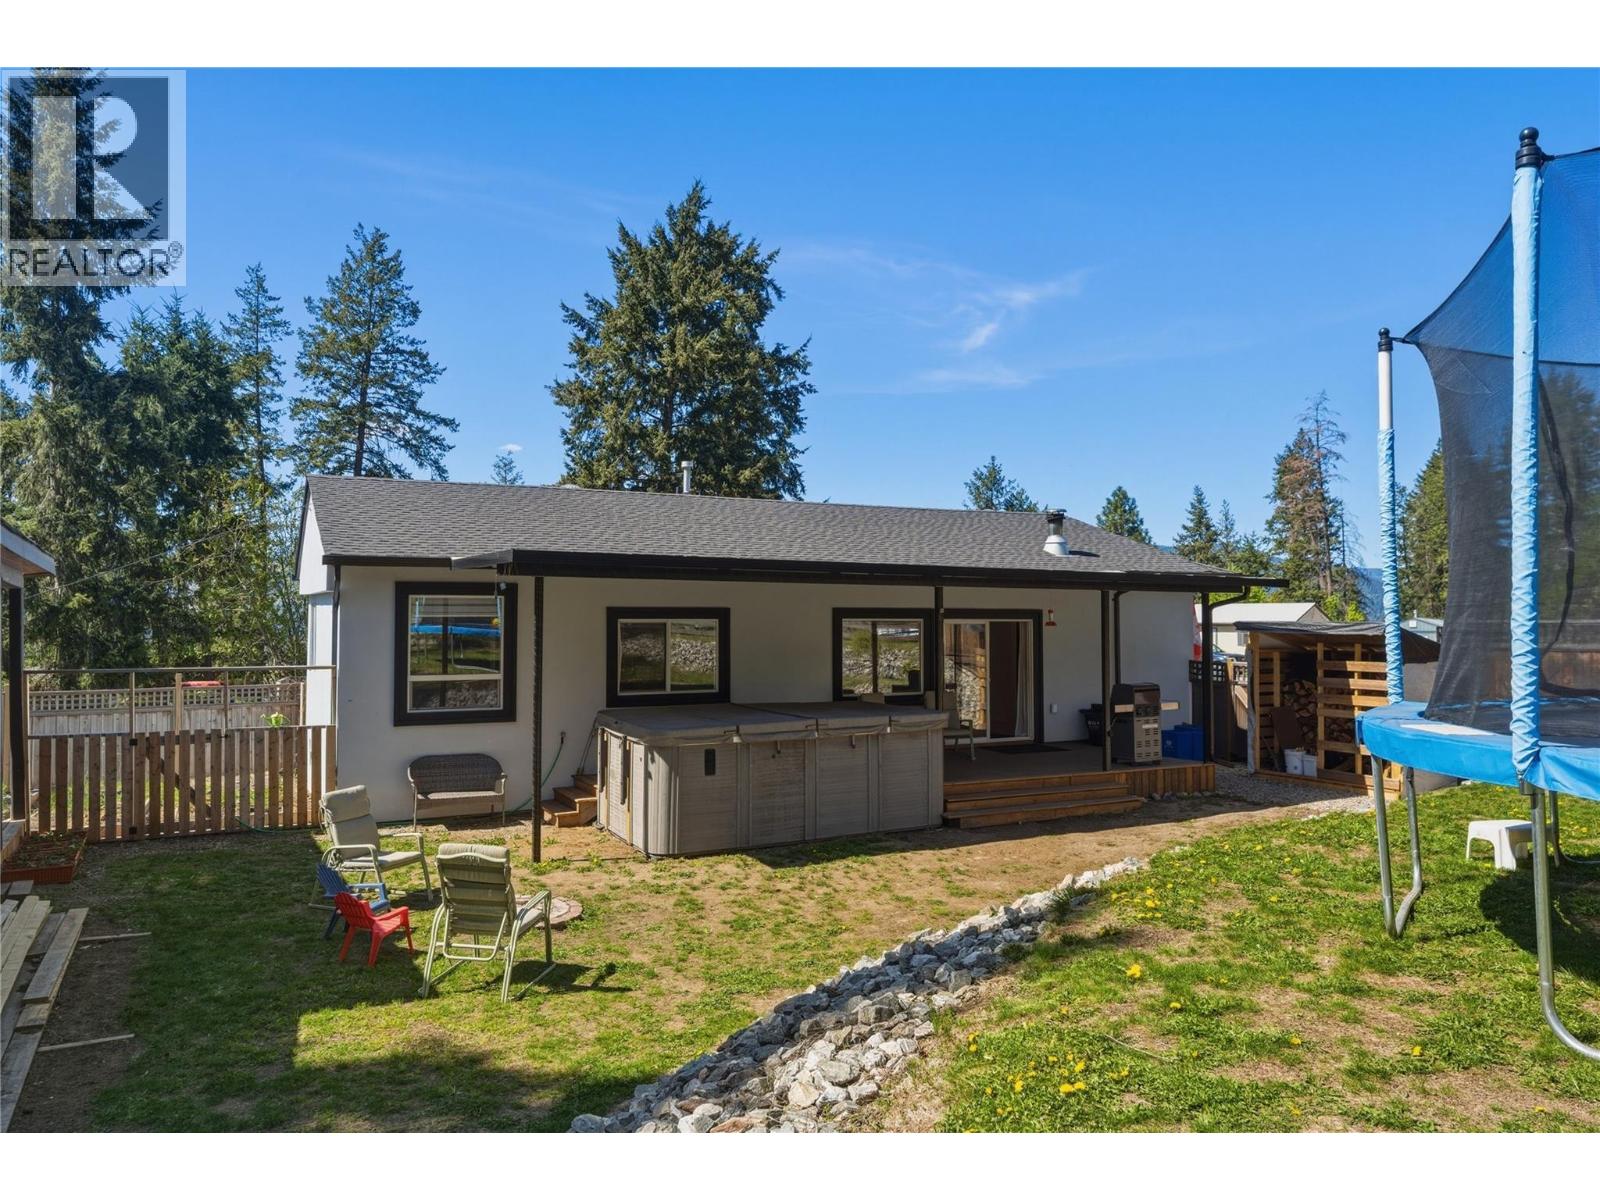
Welcome to Belvas Mobile Home Park - a North Okanagan hidden gem for affordable living with unbeatable outdoor lifestyle access! This nicely renovated 3-bedroom, 2-bathroom manufactured home offers just over 1,200 sq. ft. of comfortable living space, stunning mountain views, and exceptional privacy at the top of a quiet cul-de-sac that backs directly onto a large forested parcel of crown land (no neighbours to the right or behind), this property is perfect for nature lovers, hikers, ATV enthusiasts, and anyone seeking peaceful country living just minutes from both Armstrong and Vernon. Enjoy the best of rural Okanagan living while staying close to schools, shopping, and everyday amenities. NO AGE RESTRICTIONS here either! A fantastic starter home with quick possession possible! . Inside, the home has been updated with new laminate flooring, a renovated kitchen and appliances, with a functional open-concept layout ideal for families or downsizers alike. Stay comfortable year-round with a heat pump for efficient heating and cooling, plus the warmth and charm of a wood-burning stove during the cooler months. . Step outside and unwind in the large hot tub (perfectly positioned to take in the surrounding mountain views and private natural setting) and harvest your own produce from the vegetable garden! Call your favourite real estate agent (or me!) to book your private showing today! (id:56537)
Call (250)-864-7337 for showing information. |
| Details |
| Amenities Nearby : - |
Access : - |
Appliances Inc : Dishwasher, Dryer, Oven - Electric, Range - Electric, Water Heater - Electric, Microwave, Oven - Built-In |
| Community Features : Pet Restrictions |
Features : - |
Structures : - |
| Total Parking Spaces : 4 |
View : Mountain view, Valley view, View (panoramic) |
Waterfront : - |
| Zoning Type : - |
| Building |
| Architecture Style : - |
Bathrooms (Partial) : 0 |
Cooling : Heat Pump |
| Fire Protection : Smoke Detector Only |
Fireplace Fuel : Wood |
Fireplace Type : Conventional |
| Floor Space : - |
Flooring : Carpeted, Laminate, Mixed Flooring |
Foundation Type : - |
| Heating Fuel : Wood |
Heating Type : Baseboard heaters, Heat Pump, Stove |
Roof Style : Unknown |
| Roofing Material : Asphalt shingle |
Sewer : Septic tank |
Utility Water : Community Water User's Utility |
| Basement |
| Type : - |
Development : - |
Features : - |
| Land |
| Landscape Features : - |
| Rooms |
| Level : |
Type : |
Dimensions : |
| Main level |
3pc Bathroom |
11'1'' x 4'10'' |
|
3pc Ensuite bath |
6'4'' x 7'4'' |
|
Bedroom |
11'9'' x 8'5'' |
|
Bedroom |
7'11'' x 11'2'' |
|
Dining room |
11'7'' x 12'0'' |
|
Kitchen |
11'6'' x 12'8'' |
|
Laundry room |
11'6'' x 5'0'' |
|
Living room |
12'2'' x 19'7'' |
|
Primary Bedroom |
11'6'' x 12'0'' |
|
Data from sources believed reliable but should not be relied upon without verification. All measurements are
approximate.MLS®, Multiple Listing Service®, and all related graphics are trademarks of The Canadian Real Estate Association.
REALTOR®, REALTORS®, and all related graphics are trademarks of REALTOR® Canada Inc. a corporation owned by The Canadian Real Estate
Association and the National Association of REALTORS® .Copyright © 2023 Don Rae REALTOR® Not intended to solicit properties currently
under contract.
|