
|

|
| 4049 Lakeshore Road Unit# 103 Kelowna V1W1V7 |
|
| Price : $599,000 |
Listing ID : 10385226
|
2 
|
3 
|
| Property Type : Single Family |
Building Type : Row / Townhouse |
| Maintenance Fee : 457.76 |
Fee Paid : Monthly |
| Title : Strata |
Finished Area : 1146 sqft |
| Built in : 2000 |
Total Parking Spaces : 1 |
|
|
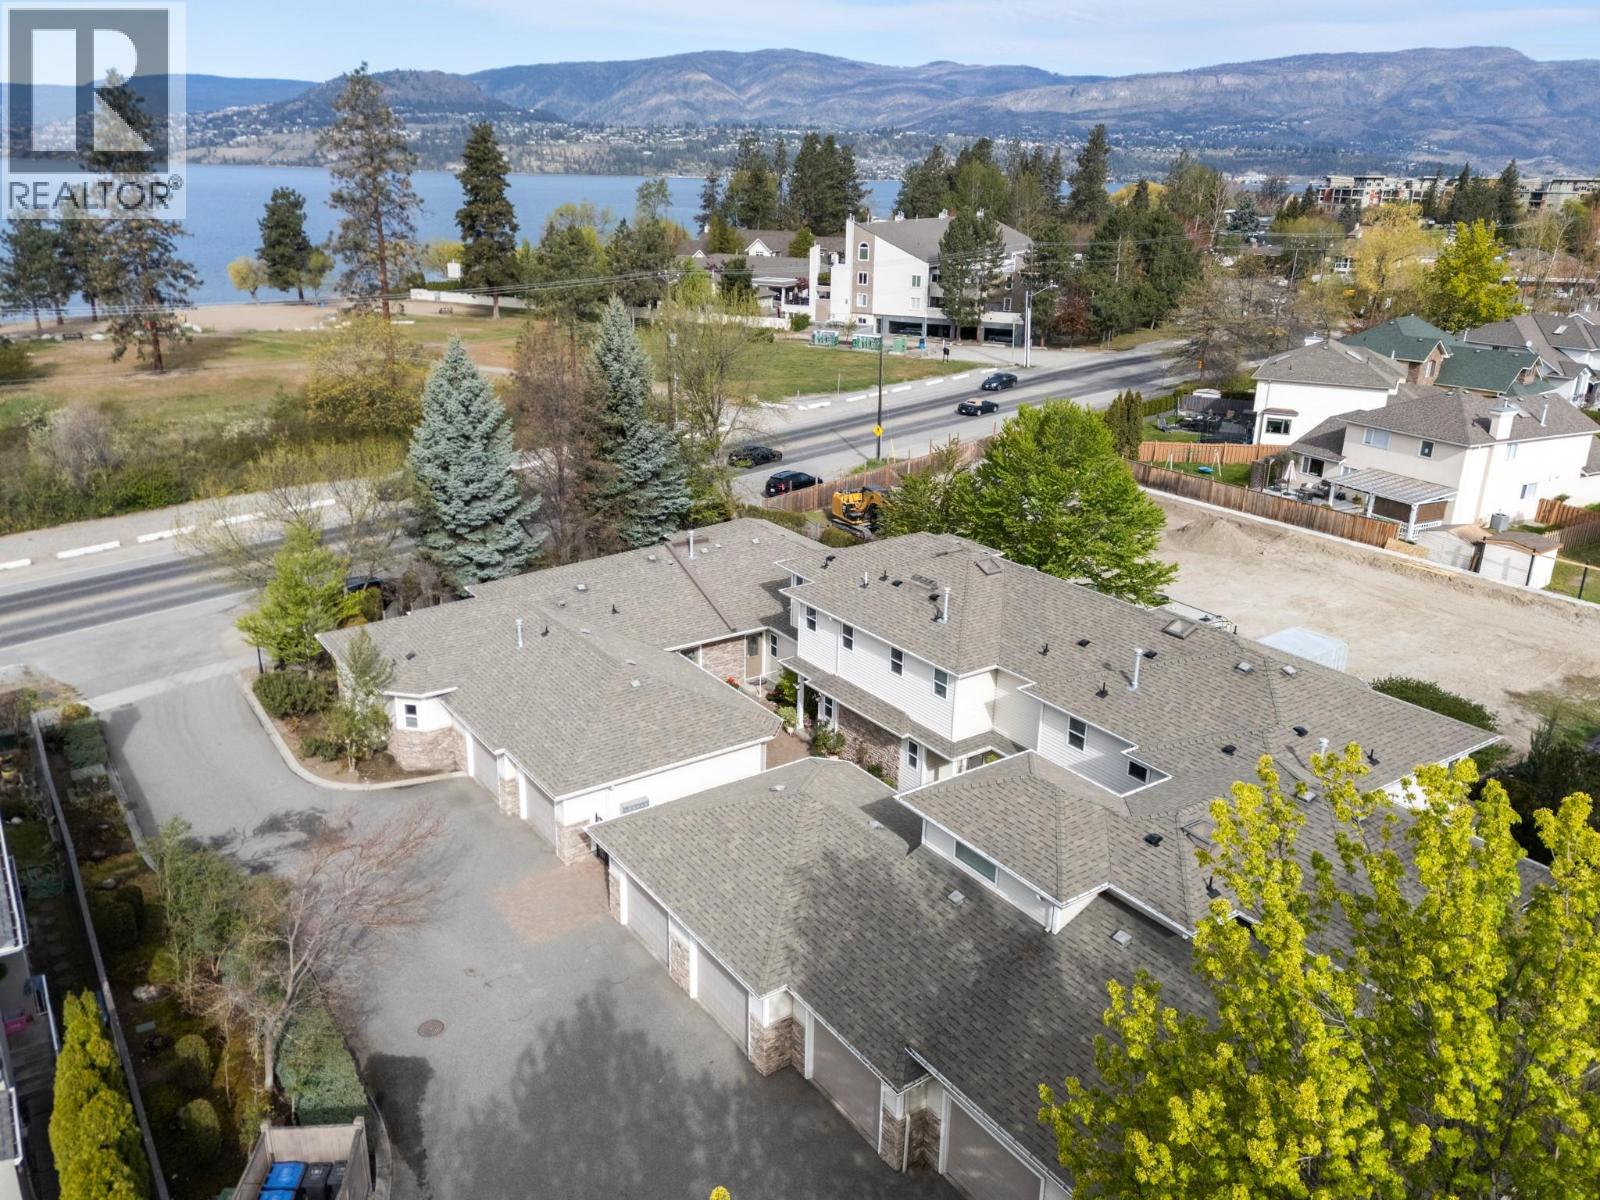
Live the Okanagan Dream! This 2 bedroom, 3 bathroom Lower Mission townhome is just steps to the lake yet tucked away from the road for added privacy. Designed for both everyday living and entertaining, the main floor features hardwood and tile, a bright open layout, gas fireplace and a spacious maple kitchen with room to prep and entertain. Upstairs offers a primary suite complete with walkthrough closet and 4-piece ensuite, a generous second bedroom, another 4-piece bathroom and laundry. Enjoy a Mediterranean-style courtyard, plus a covered patio and green space. The home also includes a detached 24' x 12' single garage and exceptional storage with a heated crawl space spanning the full footprint. Love and care exudes throughout this home. Located in one of Kelowna’s most walkable neighbourhoods—just steps to parks, beaches, cafes, restaurants, and everyday amenities. Steps to Belmont Park, Mission Creek Greenway, and H2O Adventure + Fitness Centre. Grab your paddle board and walk across the street or enjoy a relaxing day on the sand at Bluebird Beach Park! (id:56537)
Call (250)-864-7337 for showing information. |
| Details |
| Amenities Nearby : - |
Access : - |
Appliances Inc : Refrigerator, Dishwasher, Dryer, Range - Electric, Washer |
| Community Features : Pets Allowed, Pet Restrictions, Pets Allowed With Restrictions |
Features : - |
Structures : - |
| Total Parking Spaces : 1 |
View : - |
Waterfront : - |
| Zoning Type : - |
| Building |
| Architecture Style : - |
Bathrooms (Partial) : 1 |
Cooling : Central air conditioning |
| Fire Protection : - |
Fireplace Fuel : Gas |
Fireplace Type : Unknown |
| Floor Space : - |
Flooring : Carpeted, Hardwood, Tile |
Foundation Type : - |
| Heating Fuel : - |
Heating Type : Forced air |
Roof Style : - |
| Roofing Material : - |
Sewer : Municipal sewage system |
Utility Water : Municipal water |
| Basement |
| Type : Crawl space |
Development : - |
Features : - |
| Land |
| Landscape Features : - |
| Rooms |
| Level : |
Type : |
Dimensions : |
| Main level |
2pc Bathroom |
5' x 5' |
|
Dining room |
9'1'' x 7' |
|
Kitchen |
8'11'' x 12'3'' |
|
Living room |
18'4'' x 13'2'' |
|
Other |
12'3'' x 24'3'' |
|
Primary Bedroom |
13' x 9'9'' |
| Second level |
4pc Bathroom |
4'11'' x 8'11'' |
|
4pc Ensuite bath |
9'9'' x 4'11'' |
|
Bedroom |
10'4'' x 10'11'' |
|
Laundry room |
' x ' |
|
Other |
9'9'' x 5'6'' |
|
Data from sources believed reliable but should not be relied upon without verification. All measurements are
approximate.MLS®, Multiple Listing Service®, and all related graphics are trademarks of The Canadian Real Estate Association.
REALTOR®, REALTORS®, and all related graphics are trademarks of REALTOR® Canada Inc. a corporation owned by The Canadian Real Estate
Association and the National Association of REALTORS® .Copyright © 2023 Don Rae REALTOR® Not intended to solicit properties currently
under contract.
|