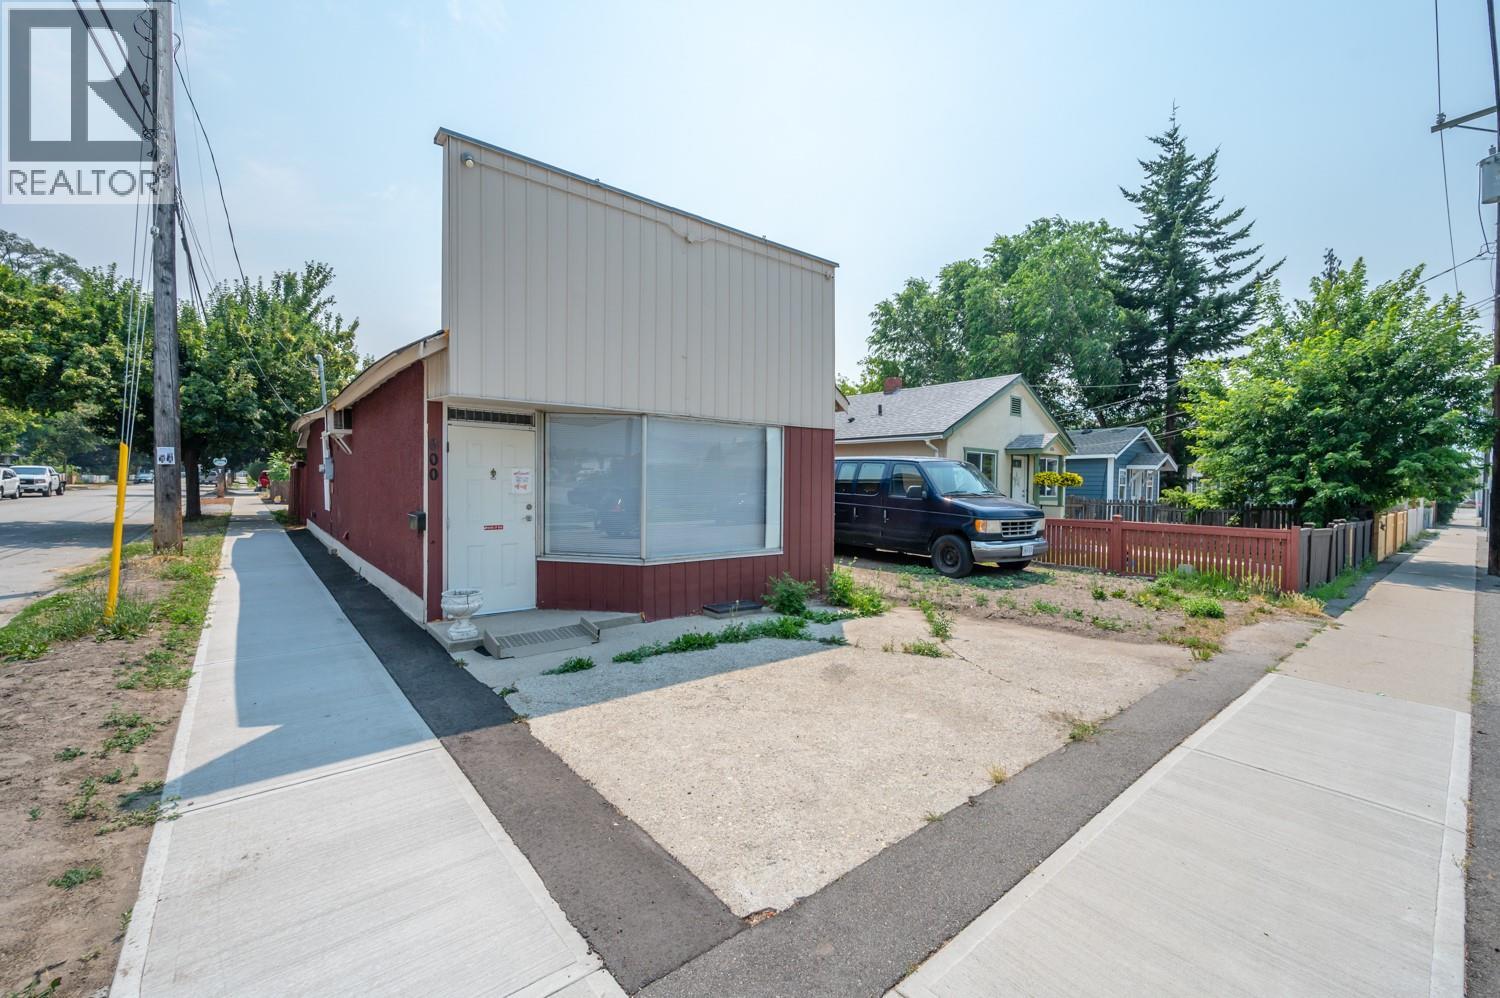
Attention Investors, Builders/developers, first time home buyers. Why pay rent when you can buy this home (upon your financial approval) Great opportunity to buy this older family home on a appx 32x109 corner lot , can have your own business while residing (city of Penticton business approval ) C2 zoning commercial/residential , Tiled kitchen and dinning area , rest is Laminated floors, 3 bedrooms approx 1200 sf. Fenced yard, garage, Back lane access, Central location, close to Rec Center, Queen Park school, bus and Penticton Community Centre. This property is now rented and buyers must honor one year lease agreement also 48 hour notice required for all showings. some repairs and renovations done by present seller 1. Floor replacement; 2. Two bathrooms upgraded; 3. Three new windows replacement; 4. Wall and ceiling repainted; 5. Doors repainted; 6. Roof structure reinforcement, including wind braces, rafter ties and collar ties, 7. Roof shingles checked and partially replaced, 8. Roof insulation applied Atticat Pink Fiberglass. 9. New appliances ordered and installed. Including brand new refrigerator (installed), washer and dryer (installed), microwave oven (installed), dishwasher (ordered and waiting for delivery and installation) 10. All 13 Ceiling lights and 3 smoke alarms replaced. 11. New blinds and window curtains, and shower curtain 12. Plumbing fixtures and connection repaired. (id:56537)
Call (250)-864-7337 for showing information. |
| Details |
| Amenities Nearby : Public Transit, Schools, Shopping |
Access : Easy access |
Appliances Inc : Range |
| Community Features : - |
Features : Level lot, Corner Site, See remarks |
Structures : - |
| Total Parking Spaces : 2 |
View : - |
Waterfront : - |
| Zoning Type : - |
| Building |
| Architecture Style : Ranch |
Bathrooms (Partial) : 0 |
Cooling : - |
| Fire Protection : - |
Fireplace Fuel : - |
Fireplace Type : - |
| Floor Space : - |
Flooring : Ceramic Tile, Laminate |
Foundation Type : - |
| Heating Fuel : Electric |
Heating Type : Baseboard heaters |
Roof Style : Unknown |
| Roofing Material : Asphalt shingle |
Sewer : Municipal sewage system |
Utility Water : Municipal water |
| Basement |
| Type : - |
Development : - |
Features : - |
| Land |
| Landscape Features : Level |
| Rooms |
| Level : |
Type : |
Dimensions : |
| Main level |
3pc Bathroom |
Measurements not available |
|
4pc Bathroom |
Measurements not available |
|
Bedroom |
11'1'' x 11'2'' |
|
Bedroom |
9'6'' x 7'11'' |
|
Dining room |
15'3'' x 10'4'' |
|
Kitchen |
15'3'' x 13'0'' |
|
Living room |
15'3'' x 12'3'' |
|
Primary Bedroom |
11'6'' x 11'3'' |
|