
|

|
| 1128 Sunset Drive Unit# 303 Kelowna V1Y9W7 |
|
| Price : $500,000 |
Listing ID : 10385474
|
1 
|
1 
|
| Property Type : Single Family |
Building Type : Apartment |
| Maintenance Fee : 615.66 |
Fee Paid : Monthly |
| Title : Strata |
Finished Area : 914 sqft |
| Built in : 2005 |
Total Parking Spaces : 1 |
|
|
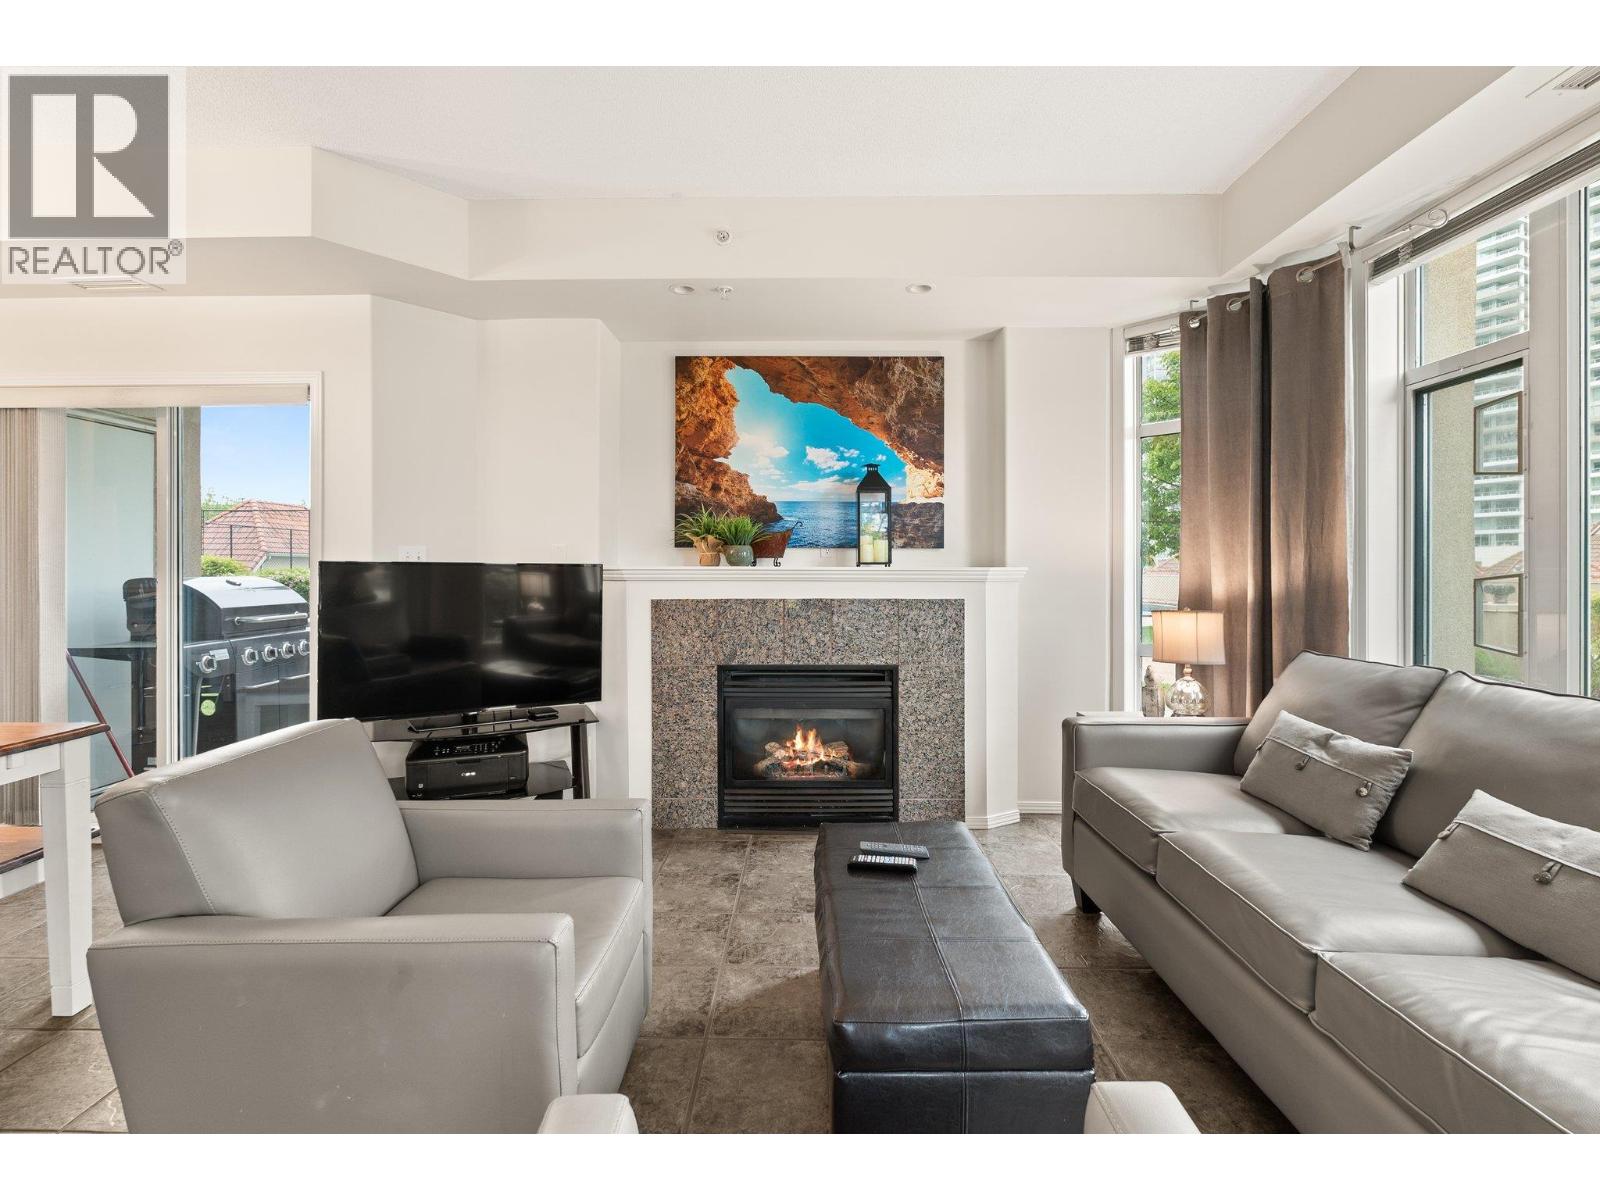
1 Level Living in Downtown Kelowna at Sunset Waterfront Resort one bedroom plus den ( currently has 2 single beds) classy corner unit with two patios. Short term Rental Allowed.. What makes this unit so special is your patio is a ground level ,South Facing grassed area off patio with a short short walking distance to the outdoor pool and tennis courts Fully furnished and completely turn key including the bbq and outdoor table and chairs! , ready to move in. Walk into this spacious home with its beautiful bright open feeling and gas fireplace, large primary bedroom. Insuite Laundry, Very private setting.. This unique floor plan offers direct access to the pool deck and courtyard. . Units features gas fireplace, Gas BBQ hookup, large kitchen. Sunset Waterfront Resort features both indoor and out door pools, hot tubs, steam room, fitness center, tennis courts and boat slips. This is truly down living with walking distance to all Kelowna has to offer. Must see home! Great Investment property or your new home,, (id:56537)
Call (250)-864-7337 for showing information. |
| Details |
| Amenities Nearby : Park, Shopping |
Access : Easy access |
Appliances Inc : Dishwasher, Dryer, Range - Electric, Microwave, Washer, Oven - Built-In |
| Community Features : Family Oriented, Recreational Facilities, Pet Restrictions, Pets Allowed With Restrictions |
Features : Private setting, Two Balconies |
Structures : Clubhouse, Tennis Court |
| Total Parking Spaces : 1 |
View : City view, Mountain view |
Waterfront : Waterfront on lake |
| Zoning Type : - |
| Building |
| Architecture Style : - |
Bathrooms (Partial) : 0 |
Cooling : Central air conditioning, Geothermal |
| Fire Protection : Sprinkler System-Fire |
Fireplace Fuel : Unknown |
Fireplace Type : Decorative |
| Floor Space : - |
Flooring : Ceramic Tile |
Foundation Type : - |
| Heating Fuel : - |
Heating Type : Forced air, Geothermal |
Roof Style : Unknown |
| Roofing Material : Tile |
Sewer : Municipal sewage system |
Utility Water : Municipal water |
| Basement |
| Type : - |
Development : - |
Features : - |
| Land |
| Landscape Features : Underground sprinkler |
| Rooms |
| Level : |
Type : |
Dimensions : |
| Main level |
4pc Bathroom |
10'3'' x 5'4'' |
|
Den |
11'10'' x 6'7'' |
|
Dining room |
12'2'' x 9'2'' |
|
Kitchen |
10'10'' x 10'11'' |
|
Living room |
14'3'' x 12'2'' |
|
Primary Bedroom |
12'9'' x 9'6'' |
|
Data from sources believed reliable but should not be relied upon without verification. All measurements are
approximate.MLS®, Multiple Listing Service®, and all related graphics are trademarks of The Canadian Real Estate Association.
REALTOR®, REALTORS®, and all related graphics are trademarks of REALTOR® Canada Inc. a corporation owned by The Canadian Real Estate
Association and the National Association of REALTORS® .Copyright © 2023 Don Rae REALTOR® Not intended to solicit properties currently
under contract.
|