
|

|
| 617 Pine Street Sicamous V0E2V0 |
|
| Price : $699,900 |
Listing ID : 10385338
|
3 
|
3 
|
| Property Type : Single Family |
Building Type : House |
| Title : Freehold |
Finished Area : 1916 sqft |
| Built in : 1991 |
Total Parking Spaces : 2 |
|
|
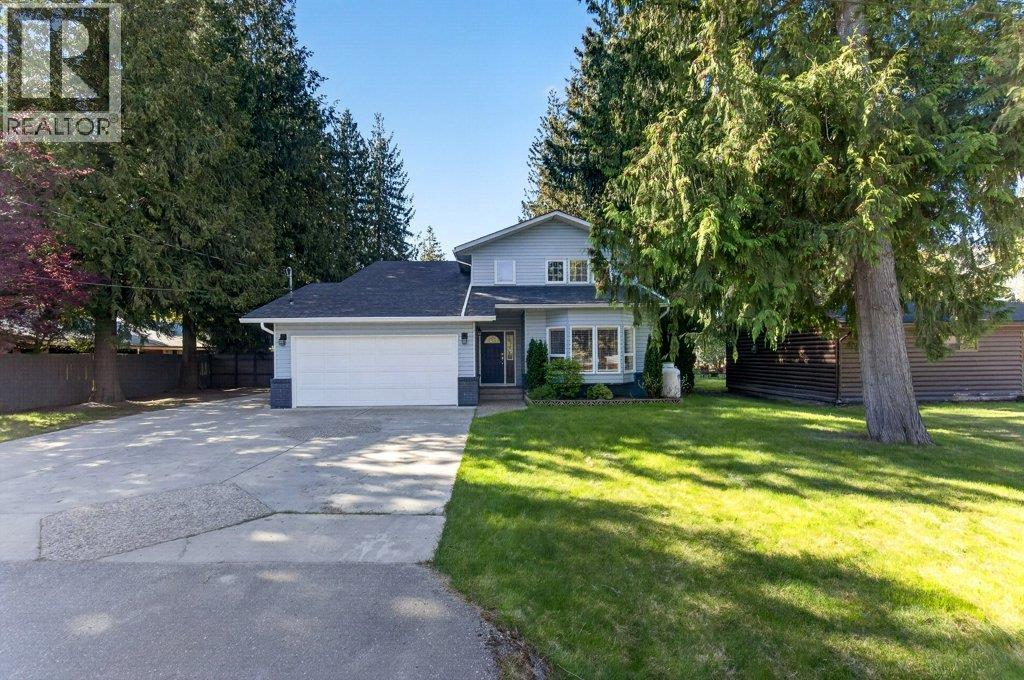
LOOKING FOR A HOME IN ONE OF SICAMOUS' MOST DESIRABLE NEIGHBOURHOODS? This beautifully updated and lovingly maintained residence on Pine Street checks all the boxes for comfort, convenience, and lifestyle. Featuring three bedrooms and three bathrooms, this home offers a functional layout perfect for families or those who love to entertain. The bright and inviting living spaces flow seamlessly to a large deck, ideal for summer BBQs or relaxing evenings, while a separate private sitting area with a fire pit and hot tub creates your own backyard retreat. The home is air conditioned for added comfort on those warm days and the clean/dry crawl space allows for extra storage with easy access. Set on a large, fully fenced and private lot, there’s plenty of room for kids, pets, and all your toys. The double car garage plus ample additional parking—including space for an RV and boat—makes this property as practical as it is appealing. Location is unbeatable—just one block from the elementary school, parks, recreation centre, and walking trails. Enjoy everything Sicamous has to offer, from nearby beaches on Shuswap and Mara Lake to the popular rail trail, plus world-class snowmobiling and ATVing right at your doorstep. A fantastic opportunity to own a move-in ready home in a prime location—this one truly has it all. QUICK Possession possible. (id:56537)
Call (250)-864-7337 for showing information. |
| Details |
| Amenities Nearby : Park, Recreation, Schools |
Access : Easy access |
Appliances Inc : - |
| Community Features : Family Oriented |
Features : - |
Structures : - |
| Total Parking Spaces : 2 |
View : - |
Waterfront : - |
| Zoning Type : - |
| Building |
| Architecture Style : - |
Bathrooms (Partial) : 1 |
Cooling : Heat Pump |
| Fire Protection : - |
Fireplace Fuel : Propane |
Fireplace Type : Unknown |
| Floor Space : - |
Flooring : Carpeted, Hardwood, Linoleum |
Foundation Type : - |
| Heating Fuel : - |
Heating Type : Heat Pump |
Roof Style : Unknown |
| Roofing Material : Asphalt shingle |
Sewer : Municipal sewage system |
Utility Water : Municipal water |
| Basement |
| Type : - |
Development : - |
Features : - |
| Land |
| Landscape Features : Landscaped |
| Rooms |
| Level : |
Type : |
Dimensions : |
| Main level |
2pc Bathroom |
4'11'' x 5'0'' |
|
Dining nook |
12'0'' x 14'2'' |
|
Dining room |
13'8'' x 11'11'' |
|
Kitchen |
11'10'' x 10'3'' |
|
Living room |
13'6'' x 17'10'' |
| Second level |
3pc Ensuite bath |
5'6'' x 7'7'' |
|
4pc Bathroom |
7'11'' x 7'5'' |
|
Bedroom |
10'3'' x 11'10'' |
|
Bedroom |
9'5'' x 14'2'' |
|
Primary Bedroom |
13'7'' x 14'6'' |
|
Storage |
15'0'' x 4'8'' |
|
Storage |
3'10'' x 7'4'' |
|
Data from sources believed reliable but should not be relied upon without verification. All measurements are
approximate.MLS®, Multiple Listing Service®, and all related graphics are trademarks of The Canadian Real Estate Association.
REALTOR®, REALTORS®, and all related graphics are trademarks of REALTOR® Canada Inc. a corporation owned by The Canadian Real Estate
Association and the National Association of REALTORS® .Copyright © 2023 Don Rae REALTOR® Not intended to solicit properties currently
under contract.
|