
|

|
| 5 BC97A Highway Unit# 11 Sicamous V0E2V1 |
|
| Price : $279,900 |
Listing ID : 10385736
|
3 
|
2 
|
| Property Type : Single Family |
Building Type : Manufactured Home |
| Title : - |
Finished Area : 1768 sqft |
| Built in : 2002 |
Total Parking Spaces : 4 |
|
|
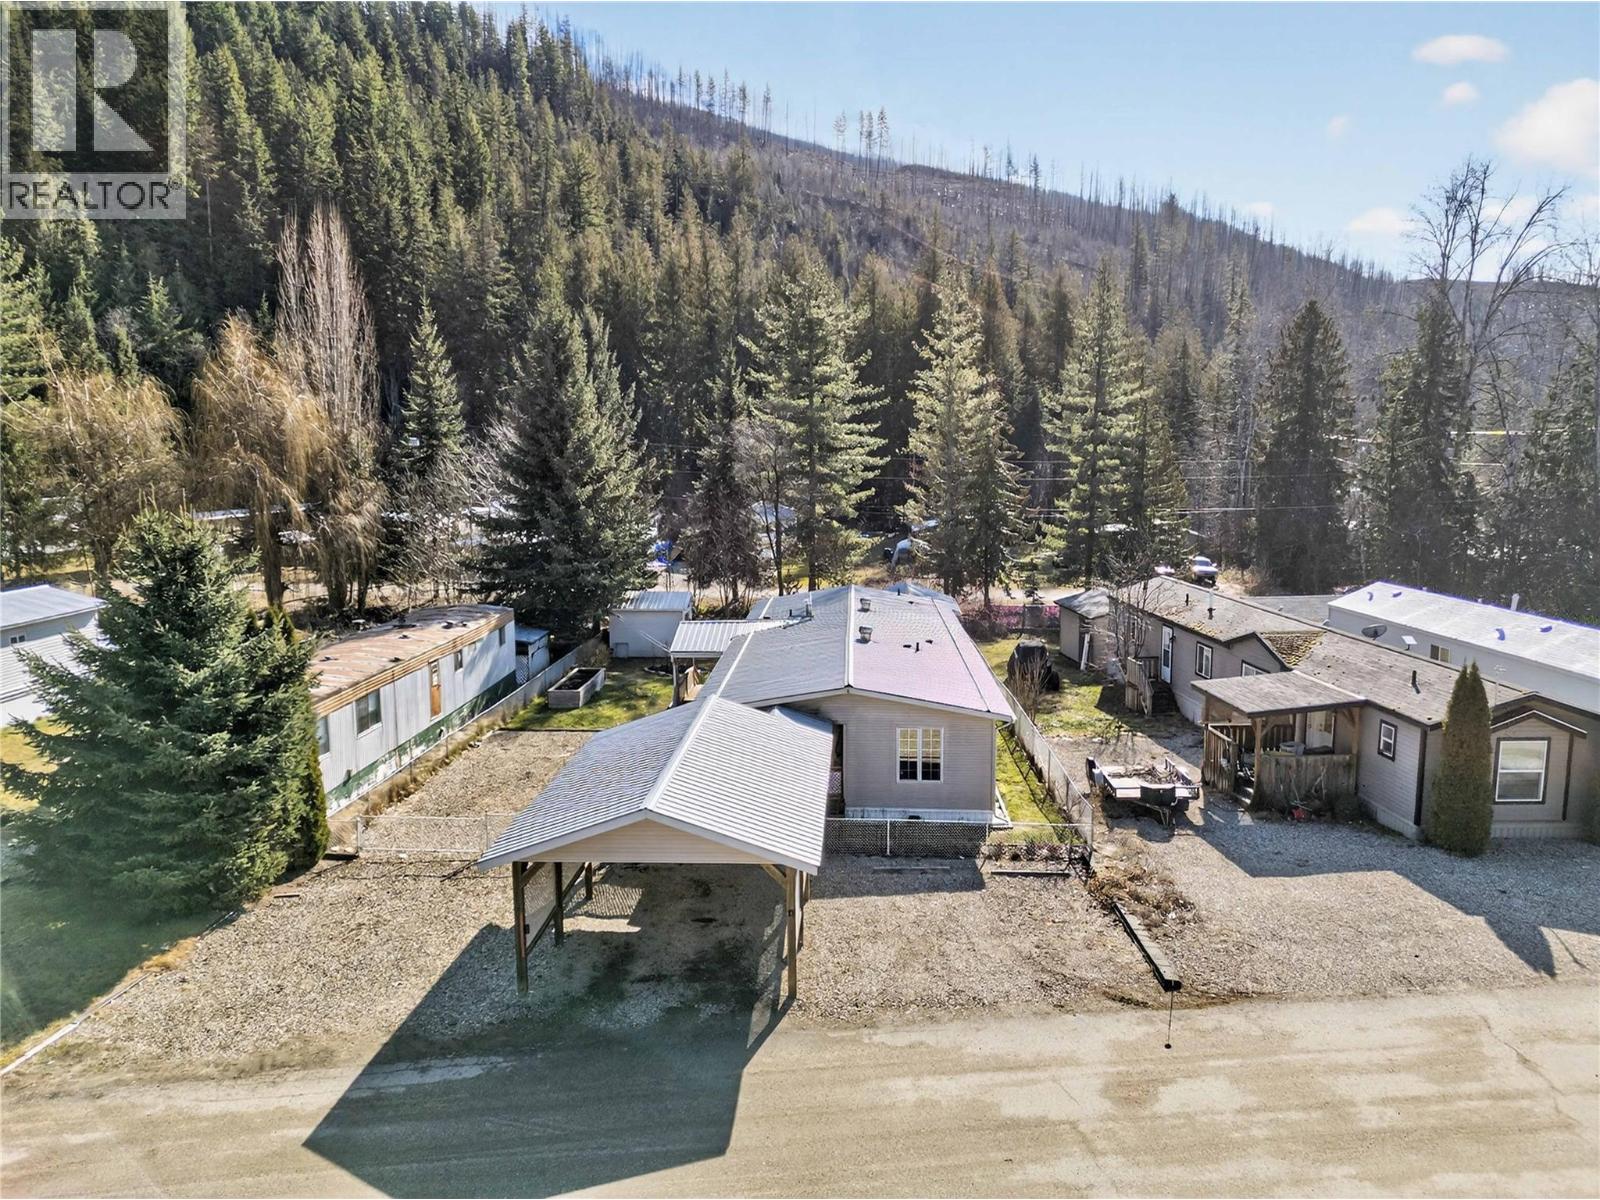
Welcome to this spacious double-wide manufactured home offering nearly 1,800 sq. ft. of comfortable living space and an exceptional floor plan. This well-designed home features 3 bedrooms and 2 full bathrooms, including a generous primary bedroom with walk-in closet and a 4-piece ensuite. The bright open-concept layout includes a large kitchen with an abundance of cabinetry and workspace, plus the added convenience of a secondary kitchenette, perfect for entertaining, guests, or extended family. Step outside and enjoy the beautifully landscaped, private backyard that backs directly onto Sicamous Creek—an ideal setting to relax and unwind. Spend your evenings on the large covered deck, listening to the creek and enjoying the peaceful surroundings. Additional highlights include: • Covered carport attached to the home • Parking for up to 5 vehicles, including space for boats, RVs, and recreational toys • Two separate workshops for storage or hobbies • Public beach access directly across the street Conveniently located near the front of the park for easy access and only approximately 3 km from Sicamous city center. Pad rent is currently $550/month, making this an excellent opportunity for comfortable living in a beautiful setting. SEIZURE SALE & SOLD - AS IS - WHERE IS (id:56537)
Call (250)-864-7337 for showing information. |
| Details |
| Amenities Nearby : - |
Access : - |
Appliances Inc : - |
| Community Features : Pets Allowed |
Features : - |
Structures : - |
| Total Parking Spaces : 4 |
View : - |
Waterfront : - |
| Zoning Type : - |
| Building |
| Architecture Style : - |
Bathrooms (Partial) : 0 |
Cooling : Central air conditioning |
| Fire Protection : - |
Fireplace Fuel : - |
Fireplace Type : - |
| Floor Space : - |
Flooring : - |
Foundation Type : - |
| Heating Fuel : - |
Heating Type : In Floor Heating, See remarks |
Roof Style : Unknown |
| Roofing Material : Metal |
Sewer : Municipal sewage system |
Utility Water : Municipal water |
| Basement |
| Type : - |
Development : - |
Features : - |
| Land |
| Landscape Features : - |
| Rooms |
| Level : |
Type : |
Dimensions : |
| Main level |
Bedroom |
11'1'' x 11'9'' |
|
Bedroom |
13'5'' x 11'8'' |
|
Dining room |
12'9'' x 11'7'' |
|
Full bathroom |
8' x 5' |
|
Full ensuite bathroom |
8'2'' x 5' |
|
Kitchen |
7'7'' x 11'8'' |
|
Kitchen |
9'9'' x 11'7'' |
|
Laundry room |
7' x 8' |
|
Living room |
20'1'' x 11'8'' |
|
Other |
13' x 15' |
|
Primary Bedroom |
16' x 12' |
| Secondary Dwelling Unit |
Other |
15'5'' x 13'5'' |
|
Data from sources believed reliable but should not be relied upon without verification. All measurements are
approximate.MLS®, Multiple Listing Service®, and all related graphics are trademarks of The Canadian Real Estate Association.
REALTOR®, REALTORS®, and all related graphics are trademarks of REALTOR® Canada Inc. a corporation owned by The Canadian Real Estate
Association and the National Association of REALTORS® .Copyright © 2023 Don Rae REALTOR® Not intended to solicit properties currently
under contract.
|