
|

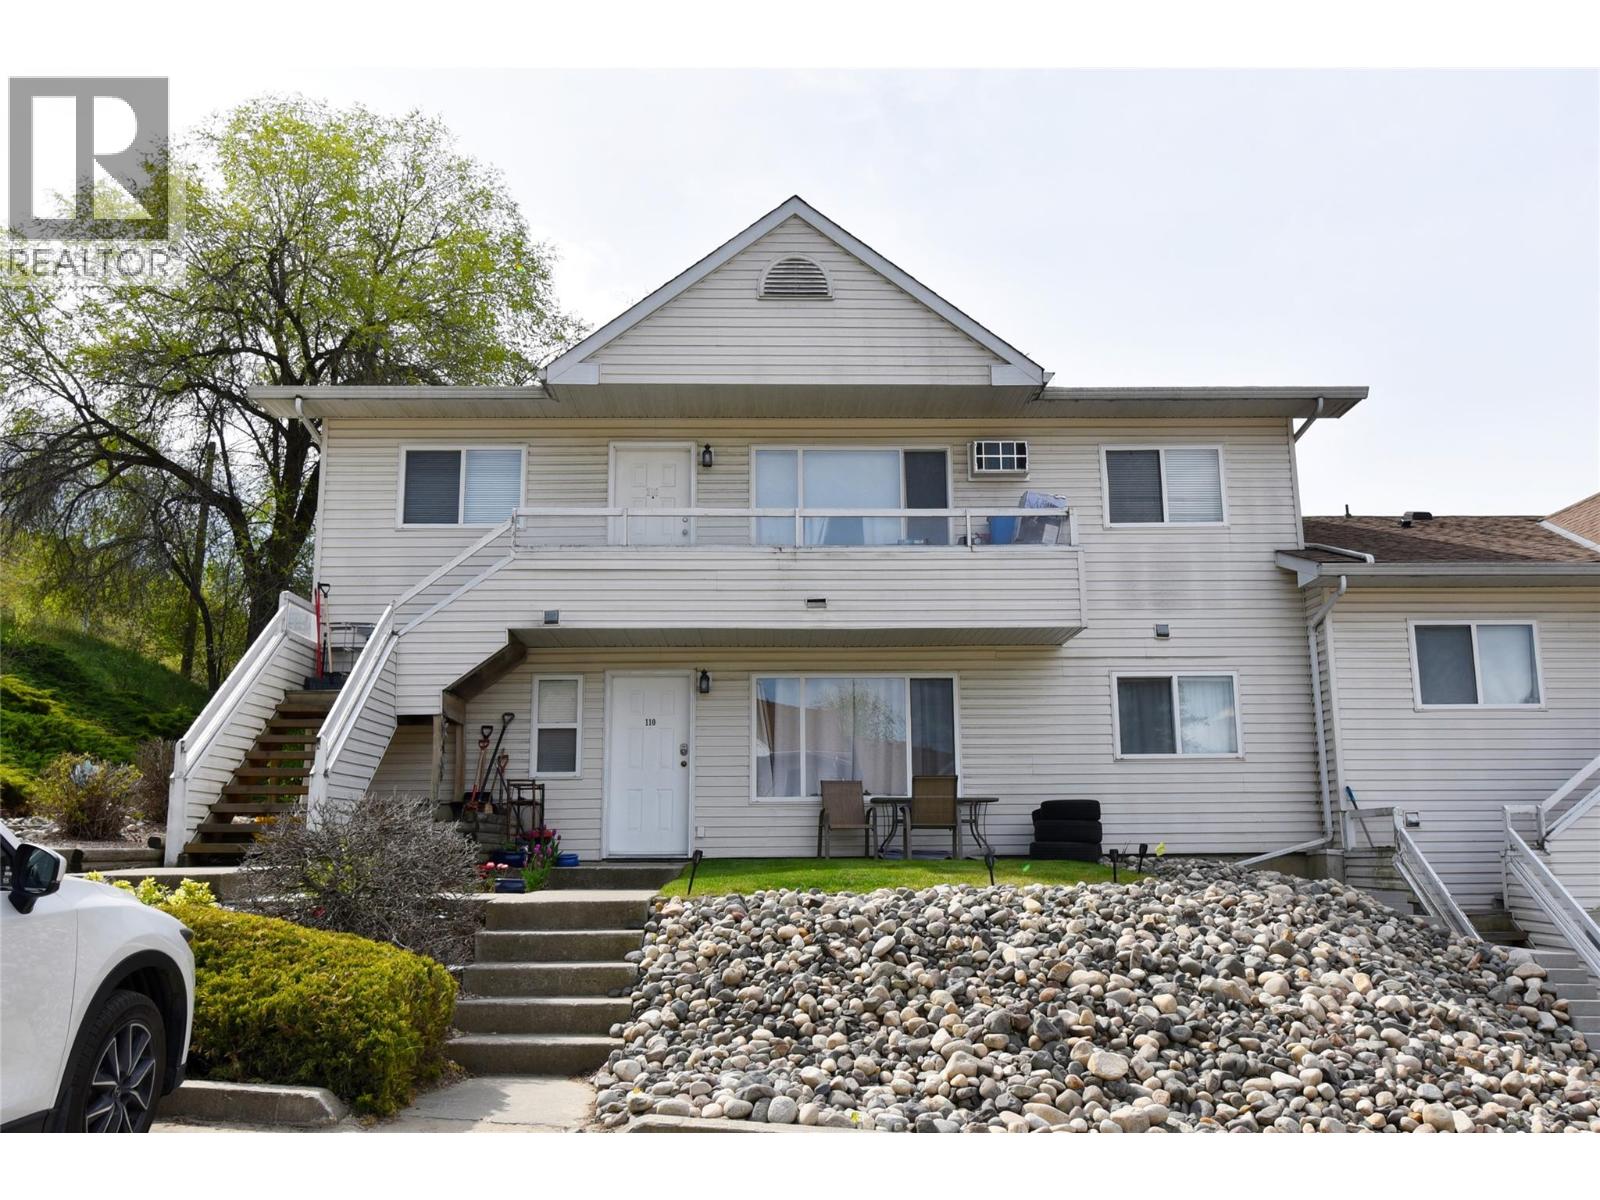
|
| 505 Browne Road Unit# 210 Vernon V1T7M2 |
|
| Price : $339,000 |
Listing ID : 10385624
|
2 
|
2 
|
| Property Type : Single Family |
Building Type : Apartment |
| Maintenance Fee : 294.00 |
Fee Paid : Monthly |
| Title : Strata |
Finished Area : 855 sqft |
| Built in : 1993 |
Total Parking Spaces : 2 |
|
|
Fantastic location! Whether you’re looking to downsize, purchase your first home, or secure a great investment opportunity, this top-floor unit at Golf Ridge Place is a must-see. This well-maintained & spacious 2-bed, 2-bath townhouse is ideally situated on a quiet street next to the Vernon Golf & Country Club. Enjoy the convenience of being just minutes from town, shopping, & the movie theatre, while also within walking distance to the golf course, Kalamalka Beach, & direct access to the Rail Trail for walking & biking. Inside, you’ll find a bright, open living space with large windows showcasing scenic hillside views. The generous primary bedroom features a 3pc ensuite with a stand-up shower, while the main bath offers a full tub/shower combination. The second bedroom is a great size—perfect for guests, kids, or a roommate. The home also includes a full-size in-suite laundry room & a functional galley kitchen with a dishwasher & ample cabinetry. This pet-friendly complex allows up to two dogs (max 14” at the shoulder), or two cats. With no age or rental restrictions, this property offers flexibility for homeowners & investors alike. Set near beautiful Kalamalka Lake with easy access to the Okanagan Rail Trail, this home delivers the perfect blend of lifestyle & convenience in a peaceful setting. Move-in ready & in excellent condition—don’t miss your opportunity to own this fantastic top-floor unit. Book your private showing today! (id:56537)
Call (250)-864-7337 for showing information. |
| Details |
| Amenities Nearby : Golf Nearby, Public Transit, Airport, Park, Recreation, Schools, Shopping, Ski area |
Access : Easy access |
Appliances Inc : Refrigerator, Dishwasher, Dryer, Range - Electric, Washer |
| Community Features : Family Oriented, Pets Allowed, Rentals Allowed |
Features : - |
Structures : - |
| Total Parking Spaces : 2 |
View : City view, Mountain view |
Waterfront : - |
| Zoning Type : - |
| Building |
| Architecture Style : - |
Bathrooms (Partial) : 0 |
Cooling : Wall unit |
| Fire Protection : Smoke Detector Only |
Fireplace Fuel : - |
Fireplace Type : - |
| Floor Space : - |
Flooring : Laminate, Linoleum |
Foundation Type : - |
| Heating Fuel : Electric |
Heating Type : Baseboard heaters |
Roof Style : Unknown |
| Roofing Material : Asphalt shingle |
Sewer : Municipal sewage system |
Utility Water : Municipal water |
| Basement |
| Type : - |
Development : - |
Features : - |
| Land |
| Landscape Features : Landscaped |
| Rooms |
| Level : |
Type : |
Dimensions : |
| Main level |
3pc Ensuite bath |
8'3'' x 4'7'' |
|
4pc Bathroom |
9'5'' x 4'11'' |
|
Bedroom |
712'6'' x 9'6'' |
|
Dining room |
8'8'' x 6'1'' |
|
Kitchen |
10'8'' x 8'8'' |
|
Living room |
16'11'' x 12'5'' |
|
Primary Bedroom |
12'5'' x 9'10'' |
|
Data from sources believed reliable but should not be relied upon without verification. All measurements are
approximate.MLS®, Multiple Listing Service®, and all related graphics are trademarks of The Canadian Real Estate Association.
REALTOR®, REALTORS®, and all related graphics are trademarks of REALTOR® Canada Inc. a corporation owned by The Canadian Real Estate
Association and the National Association of REALTORS® .Copyright © 2023 Don Rae REALTOR® Not intended to solicit properties currently
under contract.
|