
|

|
| 1775 Swainson Road Kelowna V1P1C5 |
|
| Price : $1,350,000 |
Listing ID : 10386319
|
5 
|
2 
|
| Property Type : Single Family |
Building Type : House |
| Title : Freehold |
Finished Area : 2181 sqft |
| Built in : 1955 |
Total Parking Spaces : - |
|
|
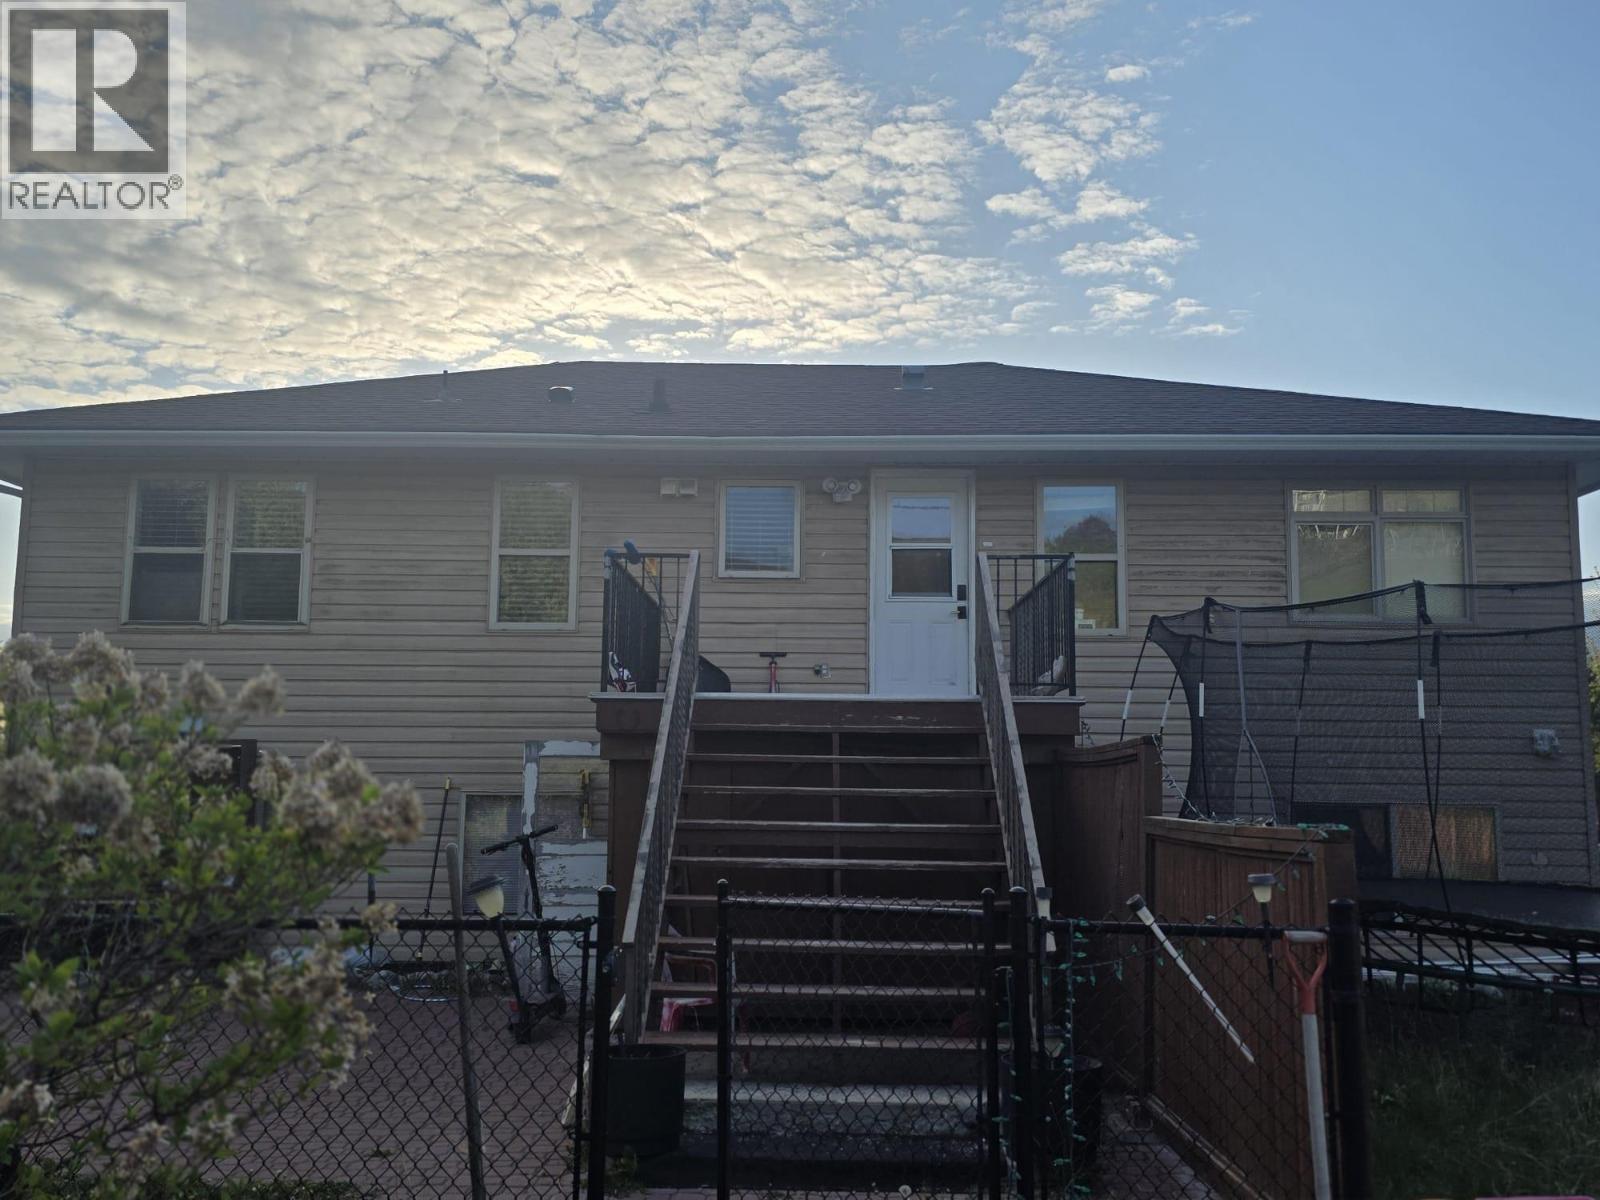
Set on approximately 2.48 private acres, this unique property offers a beautiful home with 3 bed 1 bath on main floor and in-law suite with 2 bed 1 bath as mortgage helper. This acreage offers privacy with beautiful mountain views yet you are just minutes from downtown Ruthland, UBCO, Orchard park shopping centre and downtown Kelowna. The main floor offer hardwood floor. The bright kitchen with breakfast bar opening on the dining and living room. This property offer a country lifestyle only minutes away from the city. Book your private showing today. (id:56537)
Call (250)-864-7337 for showing information. |
| Details |
| Amenities Nearby : - |
Access : - |
Appliances Inc : - |
| Community Features : - |
Features : - |
Structures : - |
| Total Parking Spaces : - |
View : - |
Waterfront : - |
| Zoning Type : - |
| Building |
| Architecture Style : Other |
Bathrooms (Partial) : 0 |
Cooling : - |
| Fire Protection : - |
Fireplace Fuel : - |
Fireplace Type : - |
| Floor Space : - |
Flooring : - |
Foundation Type : - |
| Heating Fuel : - |
Heating Type : Forced air |
Roof Style : - |
| Roofing Material : - |
Sewer : Septic tank |
Utility Water : Community Water User's Utility |
| Basement |
| Type : - |
Development : - |
Features : - |
| Land |
| Landscape Features : - |
| Rooms |
| Level : |
Type : |
Dimensions : |
| Basement |
4pc Bathroom |
5' x 8' |
|
Bedroom |
10' x 12' |
|
Bedroom |
9' x 11' |
|
Kitchen |
10' x 10' |
|
Living room |
10' x 11' |
| Main level |
4pc Bathroom |
5' x 8' |
|
Bedroom |
8' x 10' |
|
Kitchen |
10' x 10' |
|
Living room |
12' x 14' |
|
Primary Bedroom |
10' x 12' |
|
Data from sources believed reliable but should not be relied upon without verification. All measurements are
approximate.MLS®, Multiple Listing Service®, and all related graphics are trademarks of The Canadian Real Estate Association.
REALTOR®, REALTORS®, and all related graphics are trademarks of REALTOR® Canada Inc. a corporation owned by The Canadian Real Estate
Association and the National Association of REALTORS® .Copyright © 2023 Don Rae REALTOR® Not intended to solicit properties currently
under contract.
|