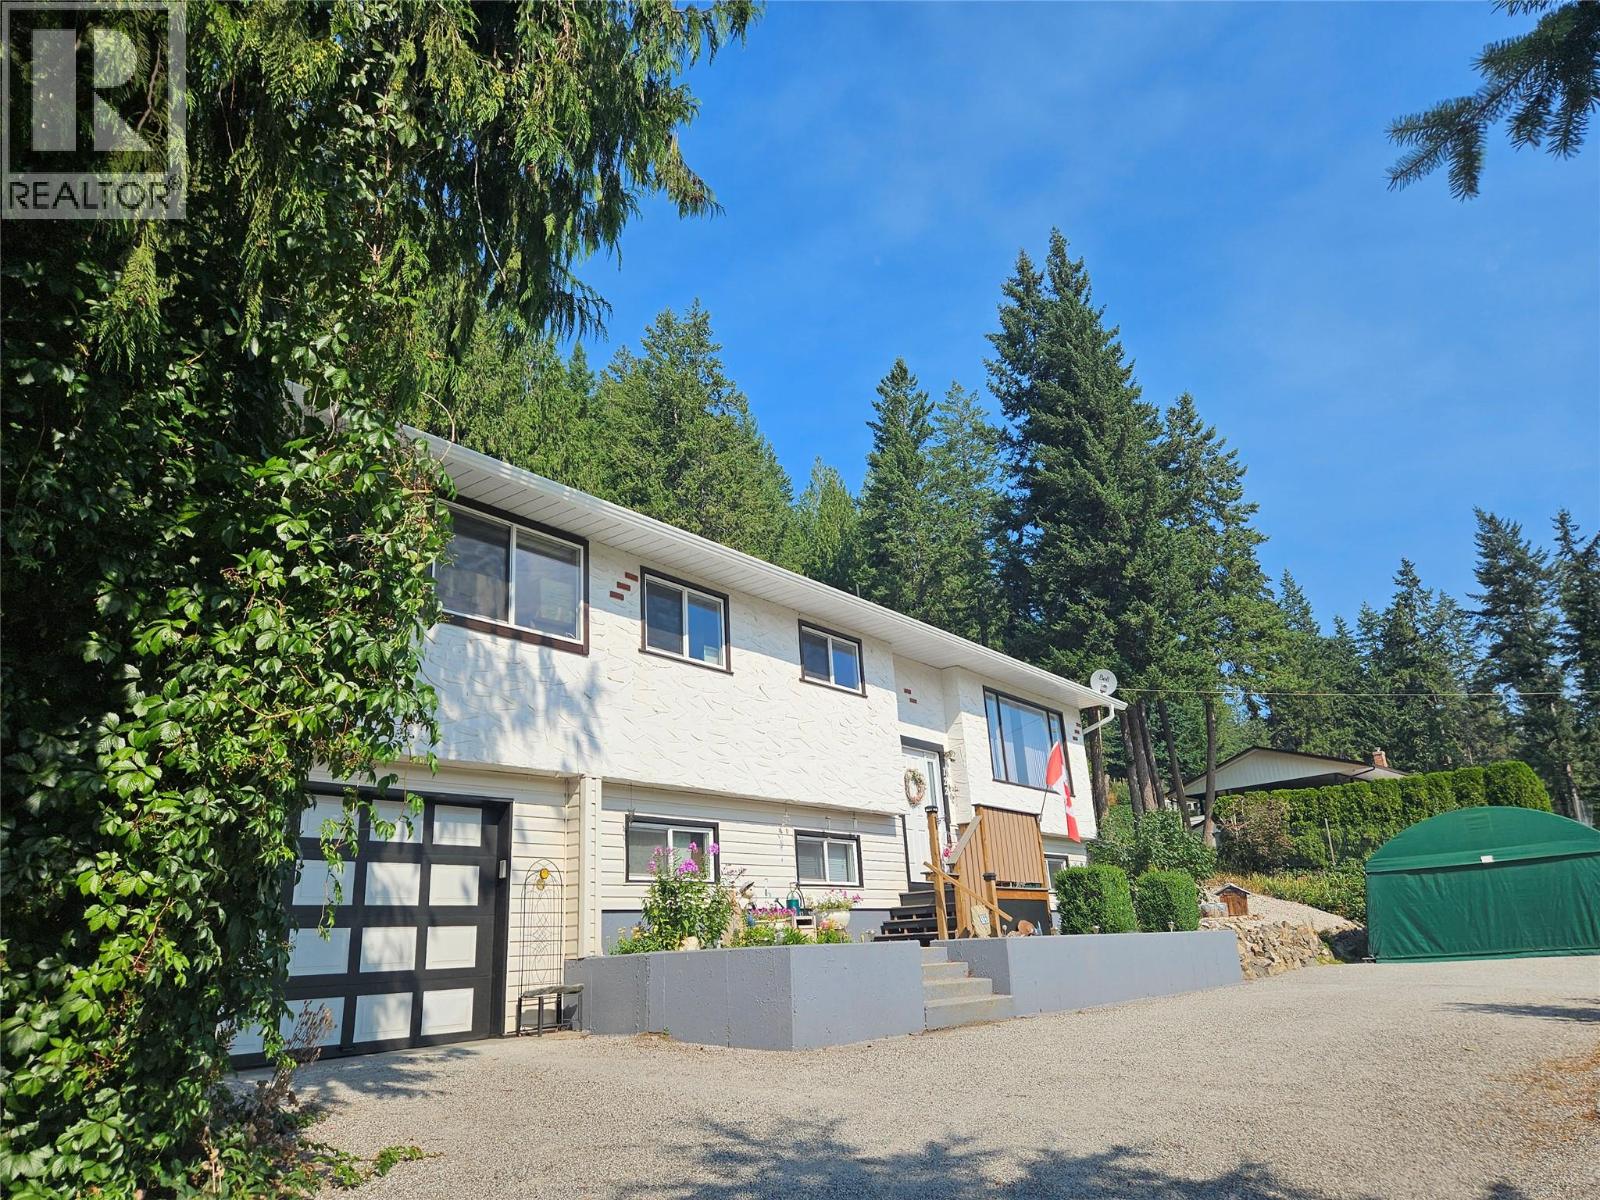
Welcome to 122 Timber Lane Road — a beautifully updated rural retreat on 1/2 an acre, offering peace, privacy, and nature, all while being just minutes from everyday amenities. Nestled among towering mature trees on a picturesque property, this spacious home delivers the perfect blend of country charm and modern comfort. Inside, you’ll appreciate the extensive updates throughout including stylish newer flooring, a stunning renovated kitchen with abundant cabinetry, quartz counter tops and updated appliances, refreshed bathrooms, and an efficient heating and cooling system installed in 2022 for year-round comfort. Large windows bring in natural light and showcase the surrounding greenery, creating a warm and inviting atmosphere throughout the home. The functional layout offers generous living spaces on both levels, including a bright main floor living room, spacious kitchen and dining area, and a cozy lower-level family room with gas stove. The beautifully landscaped property features walking paths through the trees, garden areas, plenty of parking, and room to enjoy the outdoors in privacy. A large detached shelter provides excellent covered storage for recreational vehicles, toys, or equipment. Enjoy the serenity of rural living without sacrificing convenience — located just a short drive to shopping, schools, and amenities, this is the lifestyle property you’ve been waiting for. (id:56537)
Call (250)-864-7337 for showing information. |
| Details |
| Amenities Nearby : Recreation, Schools, Shopping |
Access : - |
Appliances Inc : - |
| Community Features : Rural Setting |
Features : Private setting |
Structures : - |
| Total Parking Spaces : 8 |
View : Mountain view, Valley view, View (panoramic) |
Waterfront : - |
| Zoning Type : - |
| Building |
| Architecture Style : - |
Bathrooms (Partial) : 1 |
Cooling : Central air conditioning |
| Fire Protection : - |
Fireplace Fuel : Gas |
Fireplace Type : Unknown |
| Floor Space : - |
Flooring : - |
Foundation Type : - |
| Heating Fuel : - |
Heating Type : Forced air, See remarks |
Roof Style : Unknown |
| Roofing Material : Asphalt shingle |
Sewer : Septic tank |
Utility Water : Municipal water |
| Basement |
| Type : - |
Development : - |
Features : - |
| Land |
| Landscape Features : Landscaped |
| Rooms |
| Level : |
Type : |
Dimensions : |
| Basement |
Bedroom |
8'8'' x 12' |
|
Family room |
14'9'' x 25'8'' |
|
Laundry room |
14' x 9' |
|
Other |
13'6'' x 26'2'' |
|
Storage |
9'4'' x 9' |
| Main level |
2pc Ensuite bath |
4'7'' x 4'11'' |
|
5pc Bathroom |
7'5'' x 9'10'' |
|
Bedroom |
8'10'' x 9'10'' |
|
Dining room |
9'7'' x 14' |
|
Foyer |
6'1'' x 4' |
|
Kitchen |
9'10'' x 14' |
|
Living room |
15'3'' x 14' |
|
Other |
14'10'' x 12' |
|
Other |
4'7'' x 4'9'' |
|
Primary Bedroom |
10' x 13'2'' |
|
Sunroom |
13'7'' x 27'5'' |
|