Don Rae Realtor


  • &address&
  • &address&
  • &address&
  • &address&
  • &address&
  • &address&
  • 13424 Hermiston Drive Summerland V0H1Z8

    Price : $800,000 Listing ID : 10386010
    Bedrooms Bathrooms
    Property Type : Single Family Building Type : House
    Title : Freehold Finished Area : 2411 sqft
    Built in : 2003 Total Parking Spaces : 2
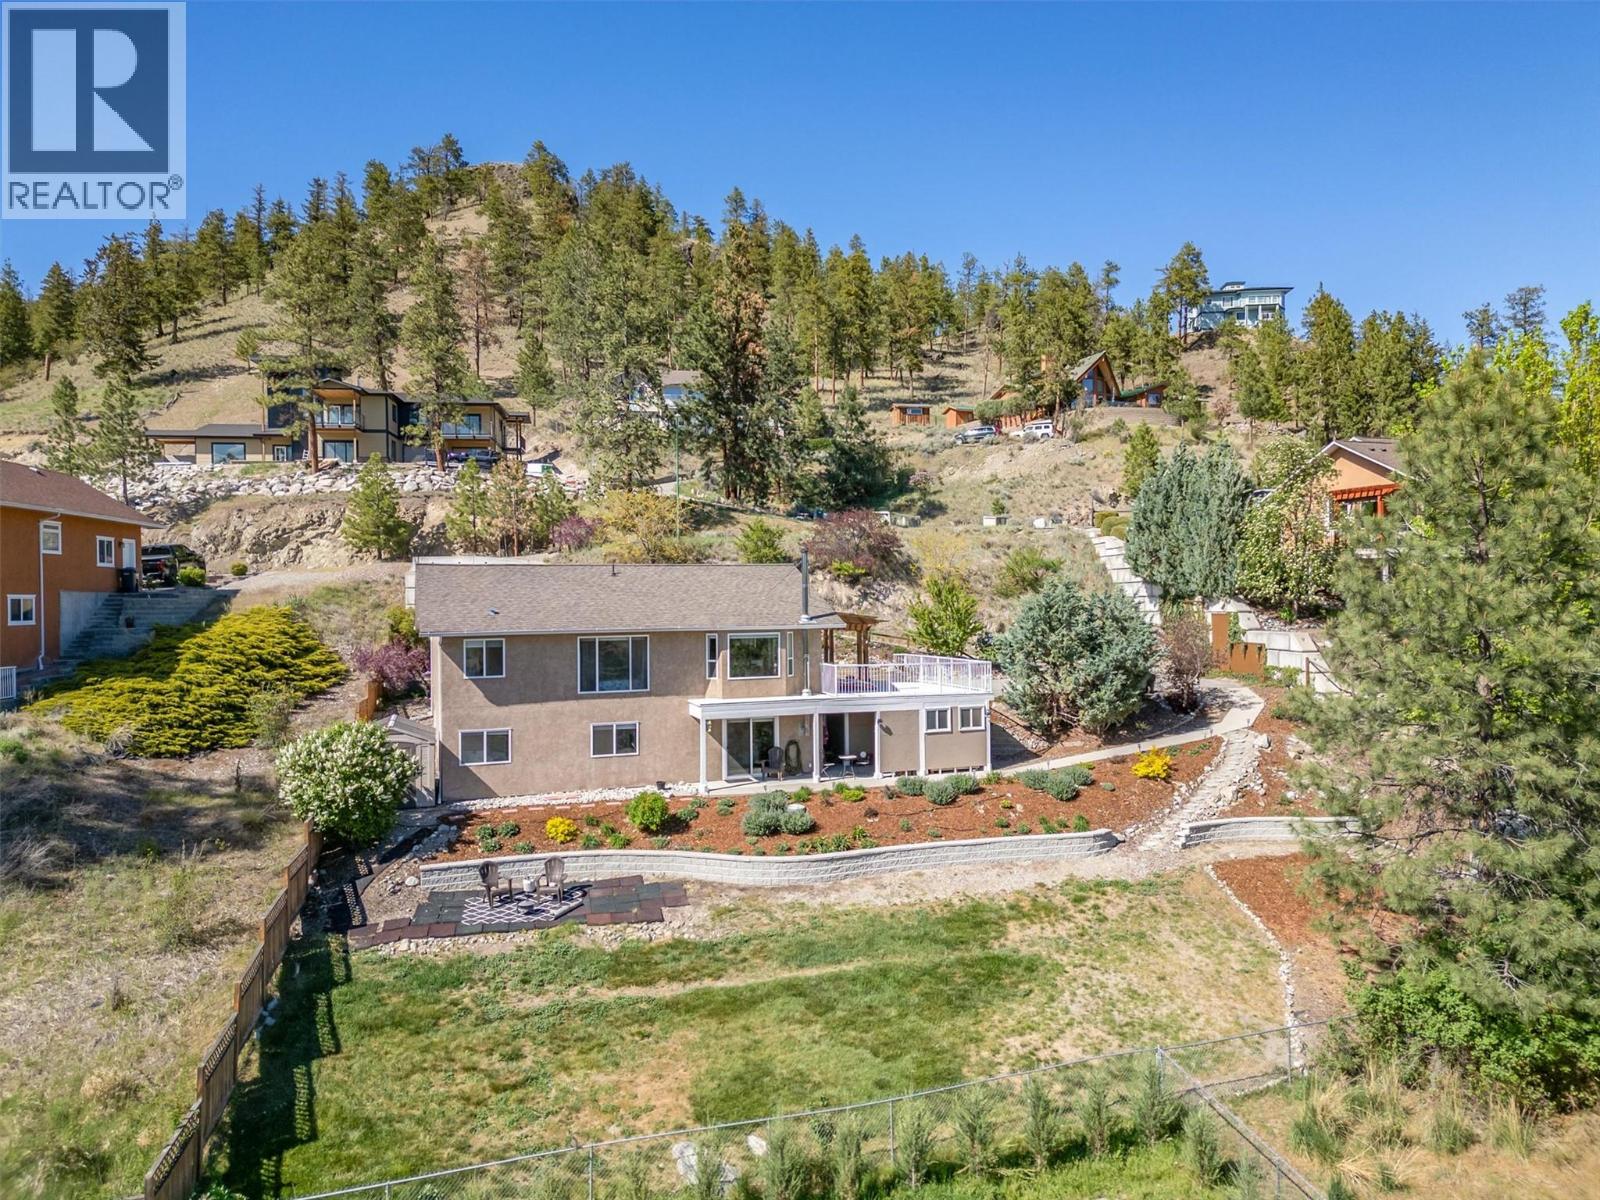
    Tucked in the desirable Deer Ridge Estates, this level-entry rancher with walkout basement offers privacy, flexibility, and incredible value, all set against sweeping vineyard, orchard, and valley views. Situated on a gorgeous professionally landscaped 0.34-acre lot, this is property offers everything people love about the Okanagan lifestyle. The main level features a bright, open-concept kitchen, dining, and living space flowing seamlessly onto a massive south-facing deck, perfect for entertaining, relaxing, or simply taking in the view. Thoughtful upgrades throughout include a beautifully renovated ensuite off the primary bedroom, complete with walk-in closet, tub, and separate shower. A new heat pump, new appliances up and down, furnace and hot water tank, gardens and new retaining walls all add to the appeal and value of this home. With 4 bedrooms and 3 bathrooms, this layout works effortlessly for families or empty nesters wanting space for guests. Downstairs, the fully finished walkout basement offers a self-contained living space with its own kitchen and laundry ideal for in-laws or potential income, while maintaining privacy upstairs. The backyard, is a dream for gardeners and those who value usable outdoor space, including 2 sheds & work space. Minutes from Cartwright Mountain trails, vineyards and orchards, this is a standout location for outdoor enthusiasts. A rare blend of privacy, upgrades, and income potential rarely found. Book your private showing today. (id:56537)

    Call (250)-864-7337 for showing information.
    Details
    Amenities Nearby : - Access : - Appliances Inc : -
    Community Features : - Features : - Structures : -
    Total Parking Spaces : 2 View : Unknown, Mountain view, Valley view, View (panoramic) Waterfront : -
    Zoning Type : -
    Building
    Architecture Style : Ranch Bathrooms (Partial) : 0 Cooling : Heat Pump
    Fire Protection : - Fireplace Fuel : - Fireplace Type : -
    Floor Space : - Flooring : - Foundation Type : -
    Heating Fuel : - Heating Type : Forced air, Heat Pump Roof Style : -
    Roofing Material : - Sewer : Septic tank Utility Water : Municipal water
    Basement
    Type : - Development : - Features : -
    Land
    Landscape Features : -
    Rooms
    Level : Type : Dimensions :
    Basement 4pc Bathroom 9'3'' x 4'11''
    Bedroom 12' x 19'1''
    Bedroom 9'3'' x 12'7''
    Kitchen 12'5'' x 12'8''
    Living room 18'10'' x 19'5''
    Utility room 9'3'' x 6'2''
    Main level 3pc Bathroom 9'11'' x 4'11''
    4pc Ensuite bath 8'5'' x 9'3''
    Bedroom 10' x 11'
    Foyer 8'11'' x 5'9''
    Kitchen 10'4'' x 13'10''
    Living room 20'3'' x 15'8''
    Primary Bedroom 12' x 13'5''
    Data from sources believed reliable but should not be relied upon without verification. All measurements are approximate.MLS®, Multiple Listing Service®, and all related graphics are trademarks of The Canadian Real Estate Association. REALTOR®, REALTORS®, and all related graphics are trademarks of REALTOR® Canada Inc. a corporation owned by The Canadian Real Estate Association and the National Association of REALTORS® .Copyright © 2023 Don Rae REALTOR® Not intended to solicit properties currently under contract.