
|

|
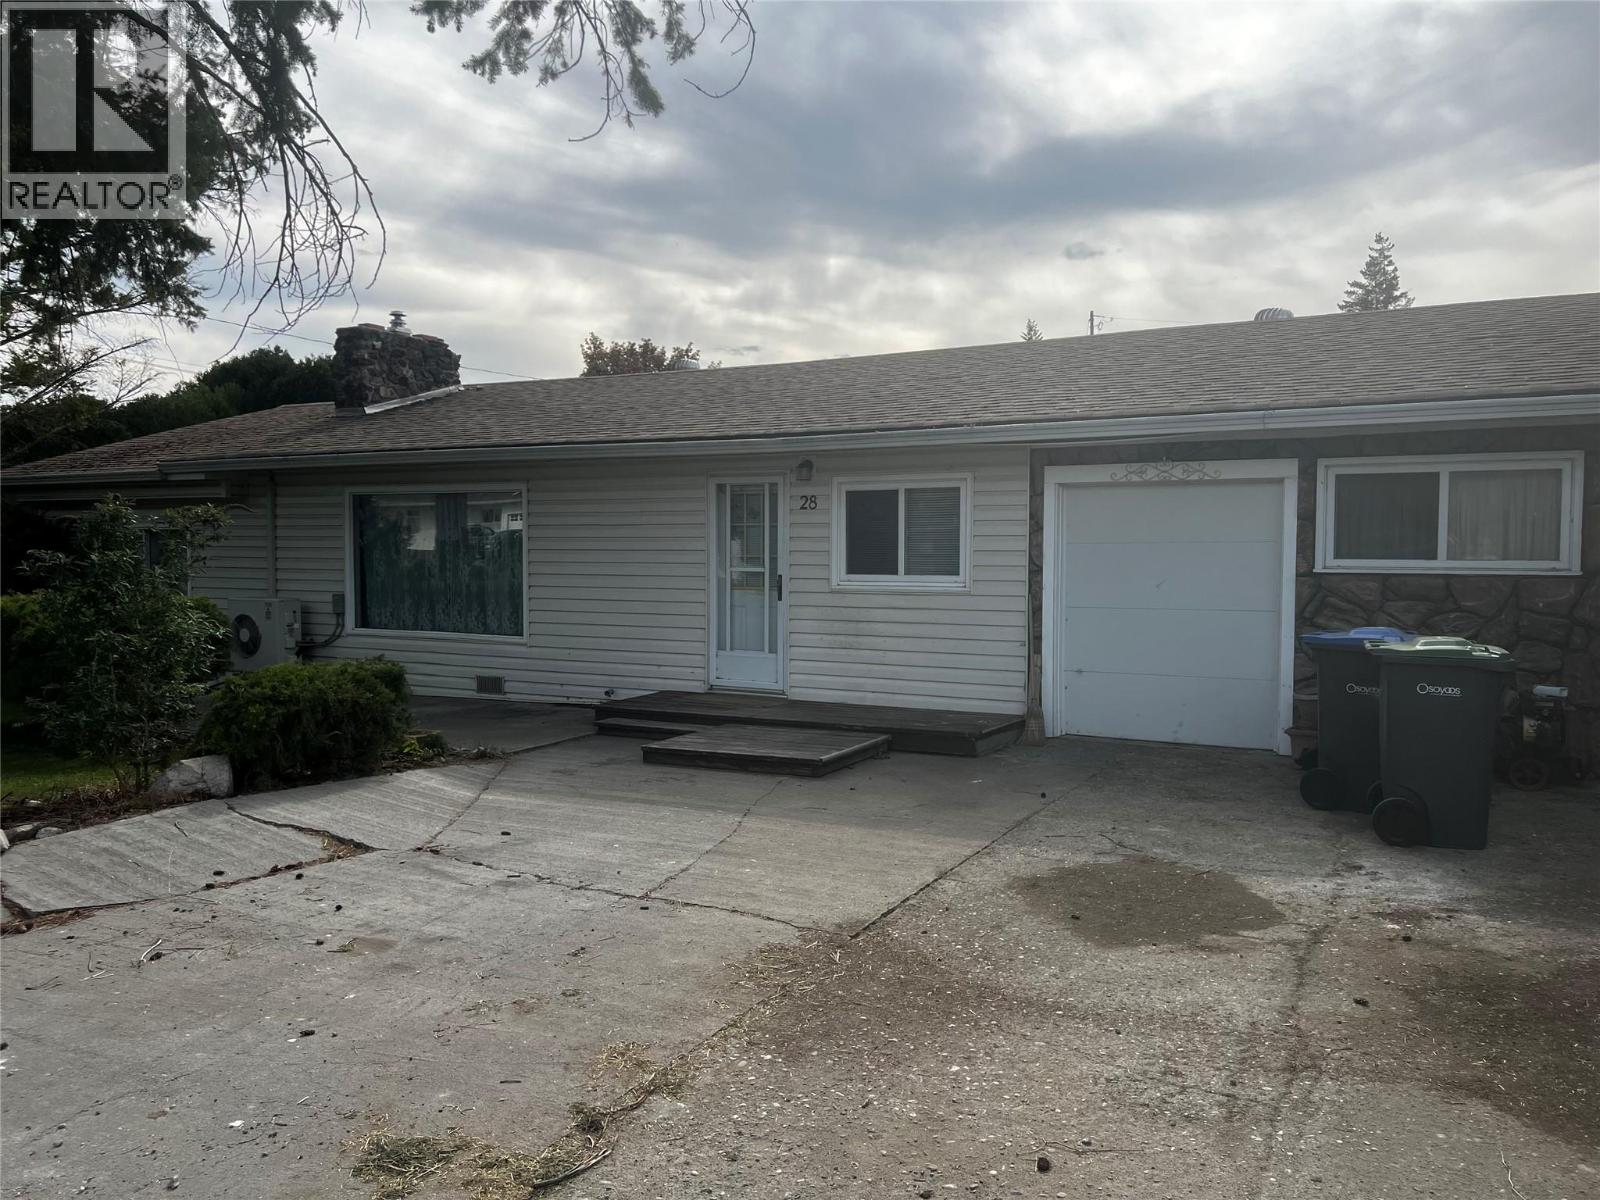
| 28 Willow Crescent Osoyoos V0H1V5 |
|
| Price : $490,000 |
Listing ID : 10386092
|
2 
|
2 
|
| Property Type : Single Family |
Building Type : House |
| Title : Freehold |
Finished Area : 1060 sqft |
| Built in : 1974 |
Total Parking Spaces : - |
|
|
RANCHER WITH SO MUCH POTENTIAL ON A PRIVATE FENCED LARGE CORNER LOT - 2 BEDROOMS - 2 BATHROOMS - PLUS A GREAT ROOM WHICH HAS A FULL BATH OFF THE AREA (PRIVATE STUDIO ROOM) AND A LARGE WORKING SPACE WHICH COULD BE A SMALL GARAGE, WORKSHOP, OFFICE SPACE AS WELL AS THE LARGE UTILITY ROOM PROVIDING MORE STORAGE ON THE MAIN FLOOR , A ROCK FACED GAS FIREPLACE, IN A SPACIOUS LIVING AREA WITH VERY EFFICIENT HEAT/COOL SYSTEM , SMALL KITCHEN THAT IS VERY FUNCTIONAL, LARGE WINDOWS PROVIDING A BRIGHT LIVING AREA, LARGE FAMILY/ RECREATIONAL AREA WITH PRIVATE ENTRANCE - USE YOUR IDEAS TO UTILIZE ALL THIS SPACE. QUICK POSSESSION ! JUST CALL CAROL!! (id:56537)
Call (250)-864-7337 for showing information. |
| Details |
| Amenities Nearby : - |
Access : - |
Appliances Inc : Refrigerator, Dishwasher, Range - Electric, Water Heater - Electric, Microwave, Washer/Dryer Stack-Up |
| Community Features : Pets Allowed, Rentals Allowed |
Features : - |
Structures : - |
| Total Parking Spaces : - |
View : - |
Waterfront : - |
| Zoning Type : - |
| Building |
| Architecture Style : Bungalow |
Bathrooms (Partial) : 0 |
Cooling : Wall unit |
| Fire Protection : - |
Fireplace Fuel : - |
Fireplace Type : - |
| Floor Space : - |
Flooring : - |
Foundation Type : - |
| Heating Fuel : - |
Heating Type : Baseboard heaters, See remarks |
Roof Style : Unknown |
| Roofing Material : Asphalt shingle |
Sewer : Municipal sewage system |
Utility Water : Municipal water |
| Basement |
| Type : - |
Development : - |
Features : - |
| Land |
| Landscape Features : - |
| Rooms |
| Level : |
Type : |
Dimensions : |
| Main level |
Bedroom |
9'8'' x 10'2'' |
|
Full bathroom |
6'0'' x 8'0'' |
|
Full bathroom |
Measurements not available |
|
Kitchen |
11'3'' x 9'8'' |
|
Laundry room |
16' x 12' |
|
Living room |
20' x 16'8'' |
|
Other |
22'6'' x 14'2'' |
|
Primary Bedroom |
11'9'' x 12'6'' |
|
Data from sources believed reliable but should not be relied upon without verification. All measurements are
approximate.MLS®, Multiple Listing Service®, and all related graphics are trademarks of The Canadian Real Estate Association.
REALTOR®, REALTORS®, and all related graphics are trademarks of REALTOR® Canada Inc. a corporation owned by The Canadian Real Estate
Association and the National Association of REALTORS® .Copyright © 2023 Don Rae REALTOR® Not intended to solicit properties currently
under contract.
|