
|

|
| 9255 Firehall Frontage Road Salmon Arm V1E2X6 |
|
| Price : $2,100,000 |
Listing ID : 10386563
|
4 
|
6 
|
| Property Type : Single Family |
Building Type : House |
| Title : Freehold |
Finished Area : 3093 sqft |
| Built in : 2007 |
Total Parking Spaces : 2 |
|
|
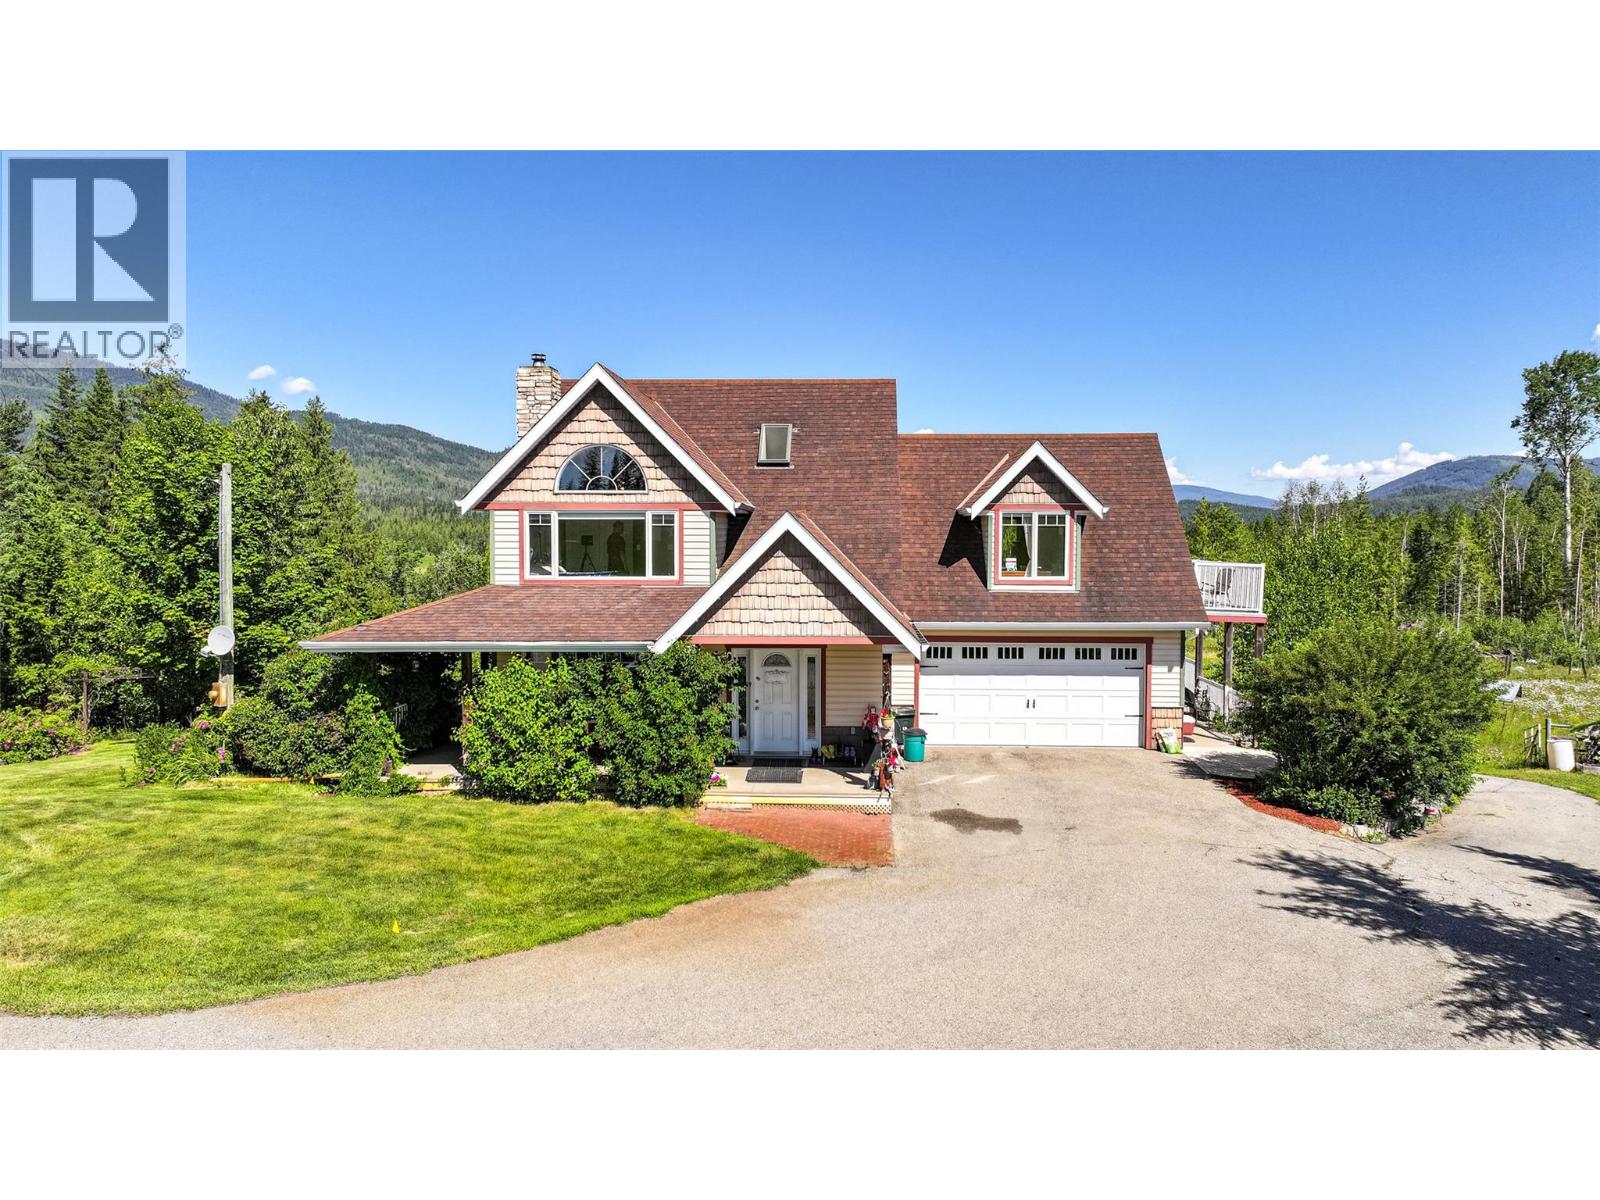
The ultimate in privacy, (a true hidden gem) this 38.83 acre property is tucked away from the highway but is only a short drive to Salmon Arm. Buffered by trees on either side of the driveway the property opens out in front of you with breath taking rural views. The main home was custom built in 2007-08 & features 3bdrms, 3 baths & some unique antique touches. The kitchen offers a center island, pantry & plenty of counter space. Wraparound deck allows you to enjoy the outdoor elements from any direction & there's a great multi-purpose sunroom down. Bright & spacious you can enjoy hardwood floors on upper levels & vinyl plank in the full walk-out basement, where you can also cozy up to the wood burning stove in the winter. The upstairs features a bright landing that is perfect for sitting & enjoying a book, plus 3 bdrms incl a large primary bedroom with a full ensuite & walk-in closet. Generous sized, attached double car garage. Additional dwellings incl a legal 1 bdrm secondary residence & 404 sqft guest cottage. A barn with concrete floors & loft is attached to 4 acres of fenced pasture with auto waterers for your livestock. Amazing, fully insulated & heated 36' x 48' over height shop complete with a full bath & 200 amp power. Other structures incl a 60' long hay shed, 12 x 48 covered wood storage, covered RV parking & a covered 12' x 36' outdoor cooking area with firepit. Drilled well offers 15gpm and there is approx 32 acres in hay. Must be seen to be truly appreciated! (id:56537)
Call (250)-864-7337 for showing information. |
| Details |
| Amenities Nearby : Golf Nearby, Recreation |
Access : Easy access |
Appliances Inc : Refrigerator, Dishwasher, Dryer, Range - Electric, Microwave, Washer |
| Community Features : Rural Setting |
Features : Private setting, Irregular lot size, Sloping, Balcony |
Structures : - |
| Total Parking Spaces : 2 |
View : Mountain view, View (panoramic) |
Waterfront : - |
| Zoning Type : - |
| Building |
| Architecture Style : Contemporary |
Bathrooms (Partial) : 0 |
Cooling : - |
| Fire Protection : - |
Fireplace Fuel : - |
Fireplace Type : Free Standing Metal |
| Floor Space : - |
Flooring : Hardwood, Vinyl |
Foundation Type : - |
| Heating Fuel : Electric, Wood |
Heating Type : Stove |
Roof Style : Unknown |
| Roofing Material : Asphalt shingle |
Sewer : Septic tank |
Utility Water : Well |
| Basement |
| Type : Full |
Development : - |
Features : - |
| Land |
| Landscape Features : Sloping, Underground sprinkler |
| Rooms |
| Level : |
Type : |
Dimensions : |
| Basement |
4pc Bathroom |
4'11'' x 9'7'' |
|
Family room |
23'4'' x 14'11'' |
|
Other |
12'9'' x 16'5'' |
|
Other |
22'9'' x 9'4'' |
|
Other |
6'7'' x 10'4'' |
|
Sunroom |
30'0'' x 9'4'' |
|
Wine Cellar |
10'0'' x 6'2'' |
| Main level |
3pc Bathroom |
5'5'' x 9'11'' |
|
Bedroom |
10'3'' x 13'0'' |
|
Dining room |
11'0'' x 15'10'' |
|
Dining room |
6'5'' x 7'4'' |
|
Foyer |
5'8'' x 4'7'' |
|
Foyer |
8'2'' x 17'6'' |
|
Full bathroom |
7'4'' x 5'6'' |
|
Full bathroom |
Measurements not available |
|
Kitchen |
7'8'' x 5'8'' |
|
Kitchen |
8'5'' x 15'0'' |
|
Living room |
12'11'' x 16'11'' |
|
Living room |
18'0'' x 13'0'' |
|
Other |
20'6'' x 23'1'' |
|
Other |
8'2'' x 17'6'' |
|
Other |
8'7'' x 7'0'' |
| Second level |
3pc Ensuite bath |
8'2'' x 7'0'' |
|
4pc Bathroom |
9'7'' x 7'6'' |
|
Bedroom |
10'0'' x 11'8'' |
|
Bedroom |
13'0'' x 10'1'' |
|
Foyer |
14'0'' x 12'3'' |
|
Other |
6'8'' x 10'7'' |
|
Primary Bedroom |
20'6'' x 22'8'' |
|
Data from sources believed reliable but should not be relied upon without verification. All measurements are
approximate.MLS®, Multiple Listing Service®, and all related graphics are trademarks of The Canadian Real Estate Association.
REALTOR®, REALTORS®, and all related graphics are trademarks of REALTOR® Canada Inc. a corporation owned by The Canadian Real Estate
Association and the National Association of REALTORS® .Copyright © 2023 Don Rae REALTOR® Not intended to solicit properties currently
under contract.
|