
|

|
| 7200 COTTONWOOD Drive Unit# 38 Osoyoos V0H1V3 |
|
| Price : $799,000 |
Listing ID : 10386404
|
2 
|
2 
|
| Property Type : Single Family |
Building Type : Row / Townhouse |
| Maintenance Fee : 445.00 |
Fee Paid : Monthly |
| Title : Strata |
Finished Area : 1235 sqft |
| Built in : 2005 |
Total Parking Spaces : 2 |
|
|
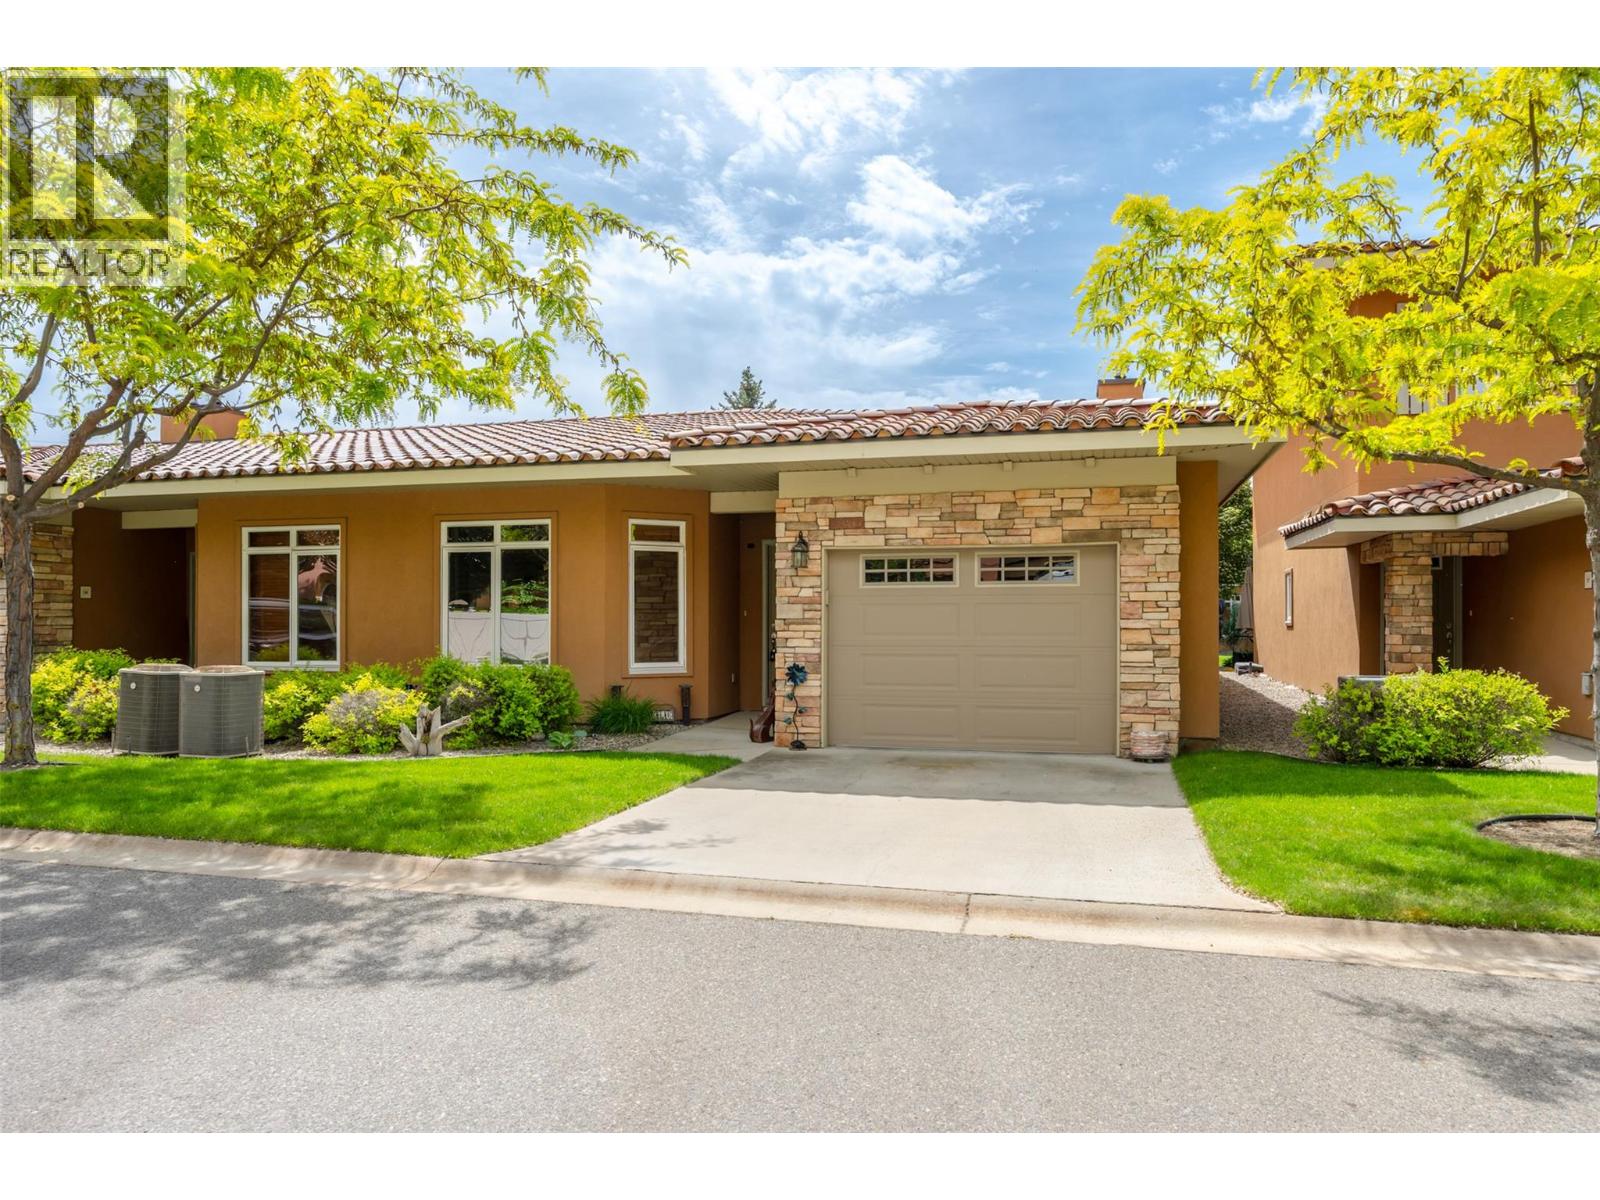
RARE ONE LEVEL RANCHER in the Executive Gated Community of SOLE VITA in Warm Sunny Osoyoos. This is one of the best Strata properties in our community with only 86 units on nearly 10 acres of property, which gives lots of room between homes and lots of green space to enjoy outdoor activities. The Common areas have a Clubhouse, GYM, outdoor volleyball net, 2 outdoor heated pools, 2 hot tub, marina and a sandy beach. This particular home is an END UNIT with only one common wall, with the benefit of extra windows, a private one car garage and driveway, as well as 2 bedrooms, 2 bathrooms and crawl space for storage. Newer appliances, A/C, HWT, & new Ceiling fans. Not too big, and not too small... this one is JUST RIGHT. What a great place to enjoy Osoyoos Lake, while feeling safe and secure in an exceptional strata complex. Live here all year round or perfect to lock and leave. (Sorry no pets in this complex) (id:56537)
Call (250)-864-7337 for showing information. |
| Details |
| Amenities Nearby : Golf Nearby, Recreation |
Access : - |
Appliances Inc : Range, Refrigerator, Dishwasher, Dryer, Microwave, Washer |
| Community Features : Adult Oriented, Recreational Facilities, Pets not Allowed, Rentals Allowed |
Features : - |
Structures : Clubhouse |
| Total Parking Spaces : 2 |
View : - |
Waterfront : Waterfront on lake |
| Zoning Type : - |
| Building |
| Architecture Style : - |
Bathrooms (Partial) : 0 |
Cooling : Central air conditioning |
| Fire Protection : - |
Fireplace Fuel : Gas |
Fireplace Type : Unknown |
| Floor Space : - |
Flooring : - |
Foundation Type : - |
| Heating Fuel : - |
Heating Type : Forced air, See remarks |
Roof Style : Unknown |
| Roofing Material : Tile |
Sewer : Municipal sewage system |
Utility Water : Municipal water |
| Basement |
| Type : Crawl space |
Development : - |
Features : - |
| Land |
| Landscape Features : Landscaped |
| Rooms |
| Level : |
Type : |
Dimensions : |
| Main level |
4pc Bathroom |
Measurements not available |
|
4pc Ensuite bath |
Measurements not available |
|
Bedroom |
13'2'' x 11'7'' |
|
Dining room |
9'1'' x 15'9'' |
|
Kitchen |
8'6'' x 12'6'' |
|
Living room |
12'10'' x 16'11'' |
|
Other |
19'4'' x 11'9'' |
|
Primary Bedroom |
17'3'' x 13'0'' |
|
Utility room |
6'2'' x 12'1'' |
|
Data from sources believed reliable but should not be relied upon without verification. All measurements are
approximate.MLS®, Multiple Listing Service®, and all related graphics are trademarks of The Canadian Real Estate Association.
REALTOR®, REALTORS®, and all related graphics are trademarks of REALTOR® Canada Inc. a corporation owned by The Canadian Real Estate
Association and the National Association of REALTORS® .Copyright © 2023 Don Rae REALTOR® Not intended to solicit properties currently
under contract.
|