
|

|
| 302 Valley Road N Kelowna V1V2G1 |
|
| Price : $609,900 |
Listing ID : 10386608
|
2 
|
1 
|
| Property Type : Single Family |
Building Type : House |
| Title : Freehold |
Finished Area : 685 sqft |
| Built in : 1930 |
Total Parking Spaces : 5 |
|
|
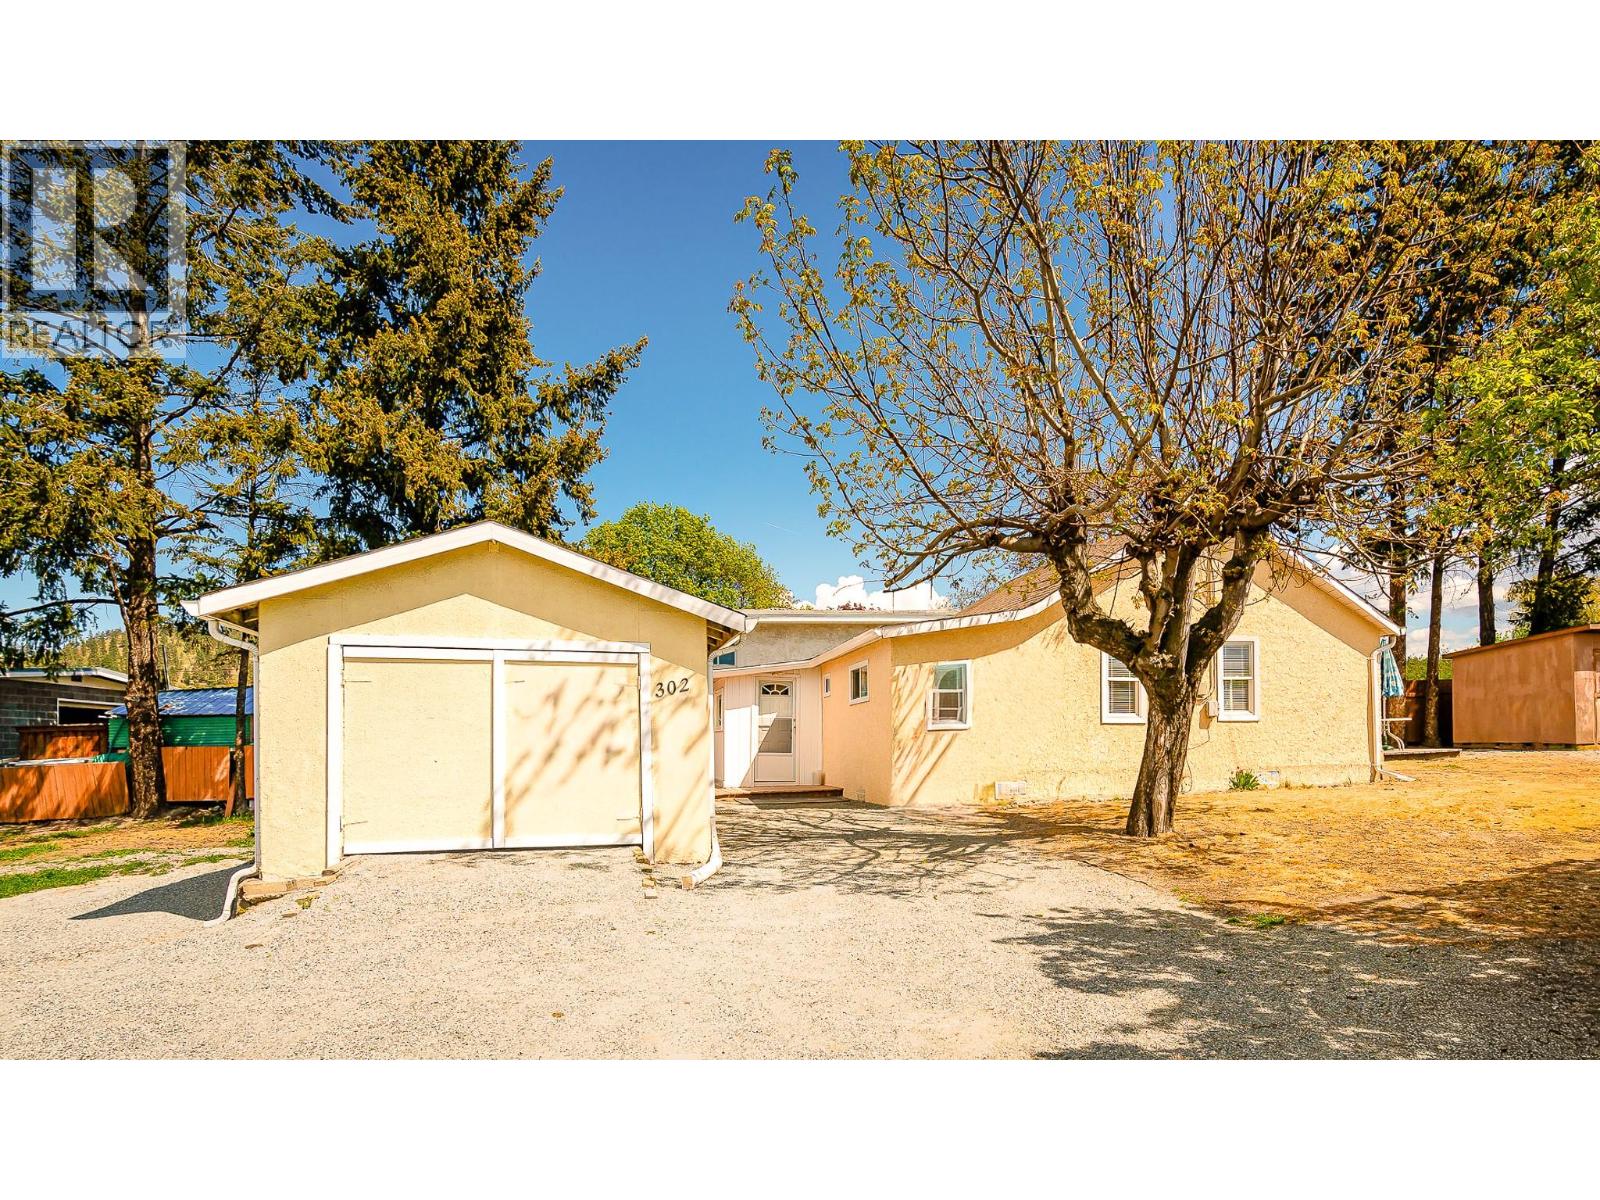
Visit REALTOR website for additional information. Glenmore location on a 0.24-acre lot, minutes to downtown Kelowna, UBCO, and the airport. In one of the city's most established and sought-after neighbourhoods, this property is defined by its lot size, positioning, and long-term potential—something that's becoming harder to find at an accessible price point in Glenmore real estate. The land offers usable outdoor space with room to expand, garden, or simply hold; in a location known for strong demand, connectivity, and access to parks, schools, and everyday amenities. For buyers exploring Kelowna homes for sale with a focus on land and location first, this is a practical entry into a detached home on a sizable lot in Glenmore. The home provides single-level living with two bedrooms and a functional layout that works. A bright living area with sliding glass doors opens to the back deck and connects to a well-kept kitchen with white cabinetry and a full appliance package including refrigerator, range, and dishwasher. Laminate flooring runs through the main spaces, while a cedar-lined flex room off the entry adds usable square footage beyond the core layout. In-home laundry with a stacked washer and dryer is included. Two decks—front and rear—extend the living space outdoors. The fully fenced yard includes a shed for covered storage along with open yard space beyond. A detached garage and additional on-site parking accommodate up to five vehicles. (id:56537)
Call (250)-864-7337 for showing information. |
| Details |
| Amenities Nearby : Golf Nearby, Airport, Schools, Shopping |
Access : - |
Appliances Inc : Range, Refrigerator, Dishwasher, Dryer, Hood Fan, Washer |
| Community Features : - |
Features : Corner Site |
Structures : - |
| Total Parking Spaces : 5 |
View : - |
Waterfront : - |
| Zoning Type : - |
| Building |
| Architecture Style : Bungalow |
Bathrooms (Partial) : 0 |
Cooling : See Remarks, Window air conditioner |
| Fire Protection : - |
Fireplace Fuel : - |
Fireplace Type : - |
| Floor Space : - |
Flooring : Laminate, Linoleum |
Foundation Type : - |
| Heating Fuel : Electric |
Heating Type : Baseboard heaters |
Roof Style : Unknown |
| Roofing Material : Asphalt shingle |
Sewer : Septic tank |
Utility Water : Municipal water |
| Basement |
| Type : Crawl space |
Development : - |
Features : - |
| Land |
| Landscape Features : - |
| Rooms |
| Level : |
Type : |
Dimensions : |
| Main level |
4pc Bathroom |
6'0'' x 6'5'' |
|
Bedroom |
7'0'' x 11'4'' |
|
Dining room |
5'8'' x 6'7'' |
|
Foyer |
7'5'' x 5'10'' |
|
Kitchen |
5'8'' x 13'9'' |
|
Laundry room |
5'9'' x 6'7'' |
|
Living room |
10'1'' x 20'3'' |
|
Primary Bedroom |
8'9'' x 15'8'' |
|
Data from sources believed reliable but should not be relied upon without verification. All measurements are
approximate.MLS®, Multiple Listing Service®, and all related graphics are trademarks of The Canadian Real Estate Association.
REALTOR®, REALTORS®, and all related graphics are trademarks of REALTOR® Canada Inc. a corporation owned by The Canadian Real Estate
Association and the National Association of REALTORS® .Copyright © 2023 Don Rae REALTOR® Not intended to solicit properties currently
under contract.
|