
|

|
| 1118 Riverside Avenue Unit# B304 Sicamous V0E2V1 |
|
| Price : $545,000 |
Listing ID : 10386673
|
2 
|
3 
|
| Property Type : Single Family |
Building Type : Apartment |
| Maintenance Fee : 579.45 |
Fee Paid : Monthly |
| Title : Strata |
Finished Area : 1148 sqft |
| Built in : 2005 |
Total Parking Spaces : 2 |
|
|
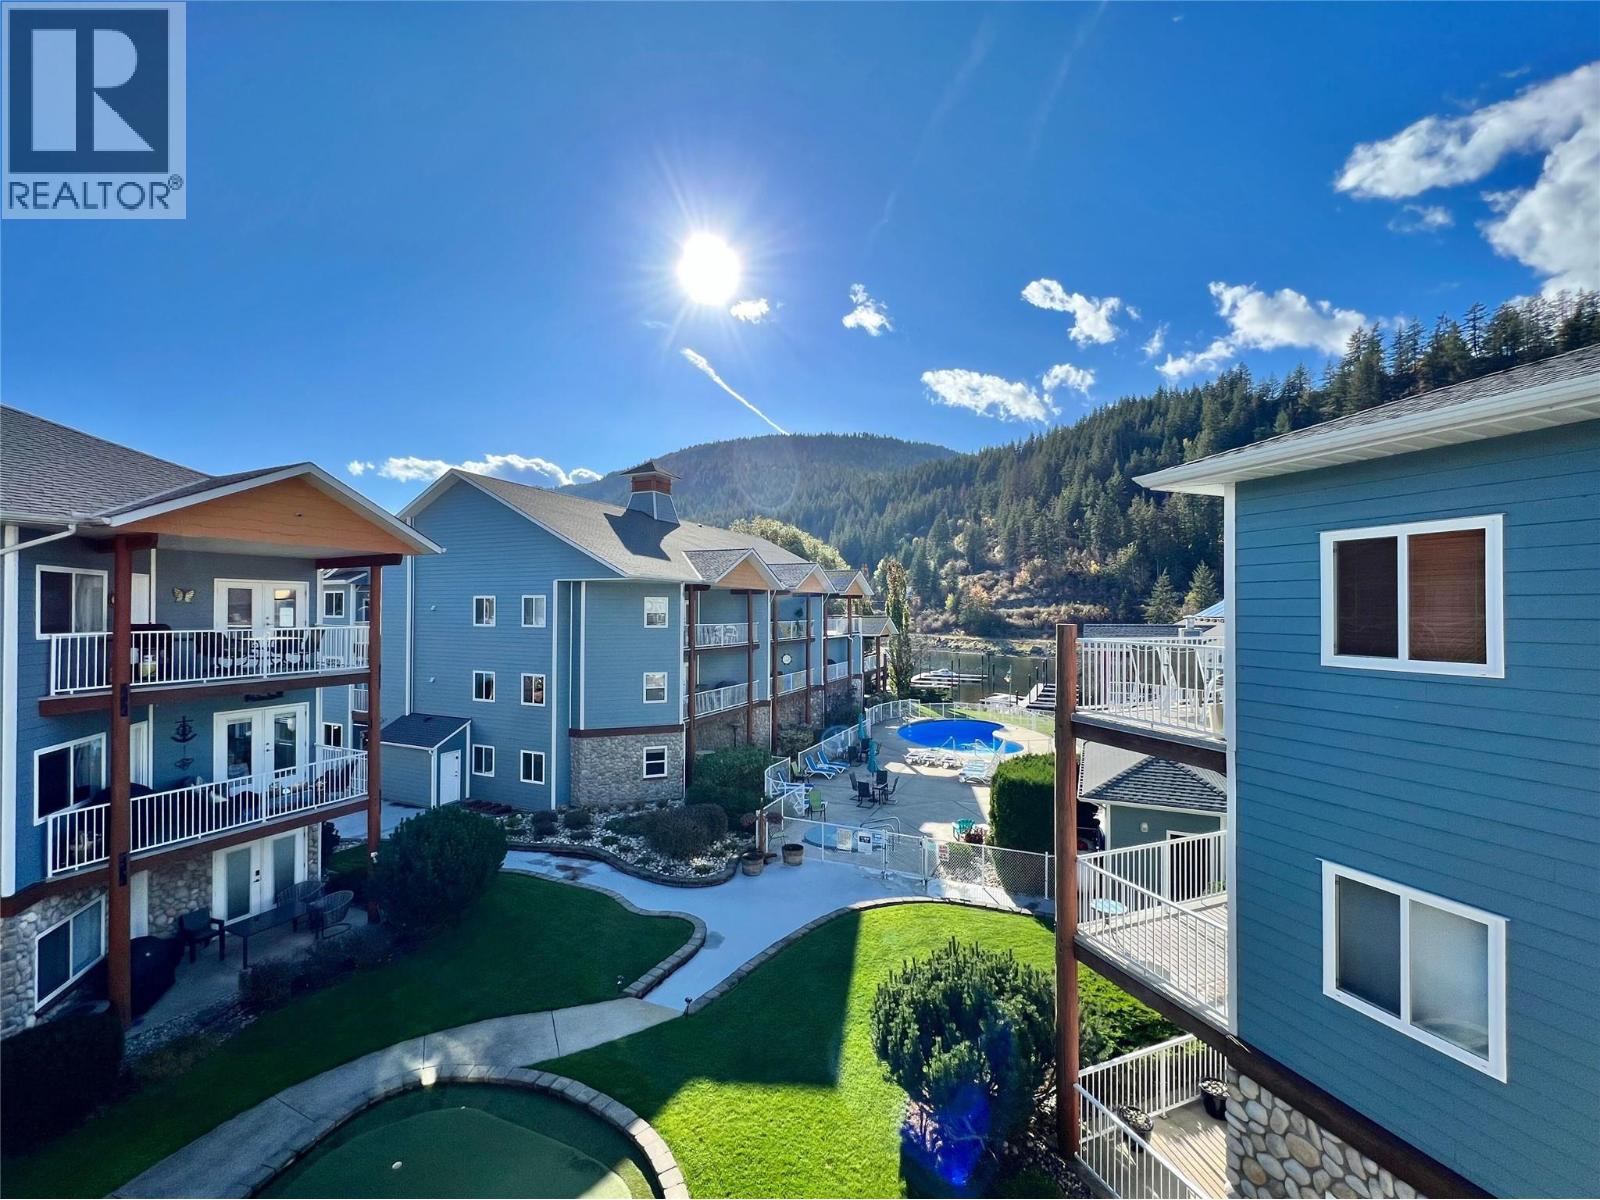
This top-floor corner unit in The Narrows has VIEWS and a DEEP WATER BOAT SLIP on the outside of the dock. The South- West facing balcony is perfect for soaking up both the day and evening sunshine, extending your enjoyment well beyond your time on the water. With 1,148 square feet of living space, this unit features TWO MASTER SUITES, each complete with its own en-suite bathroom, plus an additional half bath for guests. Convenience is key with an in-unit storage room equipped with laundry facilities and ample space for additional storage. The kitchen's maple shaker cabinets extend to the ceiling, providing abundant storage. Both bedrooms are designed with comfort in mind; the primary bedroom includes a walk-in closet, while the second bedroom has an oversized closet. The property's dock has already been replaced (no longer original) and is fully paid for. The Narrows has undergone updates with new roofing and exterior paint 5 years ago. Two underground parking spots in a heated garage add to the appeal, especially in winter. This unit is being sold furnished, complete with housewares, making it a ready-to-enjoy, turn-key opportunity. (id:56537)
Call (250)-864-7337 for showing information. |
| Details |
| Amenities Nearby : - |
Access : - |
Appliances Inc : Refrigerator, Dishwasher, Dryer, Range - Electric, Microwave, Washer |
| Community Features : Pet Restrictions, Pets Allowed With Restrictions, Rentals Allowed |
Features : One Balcony |
Structures : - |
| Total Parking Spaces : 2 |
View : Lake view, Mountain view |
Waterfront : Waterfront on lake |
| Zoning Type : - |
| Building |
| Architecture Style : Other |
Bathrooms (Partial) : 1 |
Cooling : Central air conditioning |
| Fire Protection : - |
Fireplace Fuel : - |
Fireplace Type : - |
| Floor Space : - |
Flooring : Vinyl |
Foundation Type : - |
| Heating Fuel : Electric |
Heating Type : Forced air |
Roof Style : Unknown |
| Roofing Material : Asphalt shingle |
Sewer : Municipal sewage system |
Utility Water : Municipal water |
| Basement |
| Type : - |
Development : - |
Features : - |
| Land |
| Landscape Features : - |
| Rooms |
| Level : |
Type : |
Dimensions : |
| Main level |
3pc Ensuite bath |
7'9'' x 5'7'' |
|
4pc Ensuite bath |
7'7'' x 5'7'' |
|
Bedroom |
11' x 9' |
|
Dining room |
10' x 8' |
|
Kitchen |
10'4'' x 11' |
|
Laundry room |
'0'' x '0'' |
|
Living room |
11'7'' x 14'10'' |
|
Partial bathroom |
Measurements not available |
|
Primary Bedroom |
10'9'' x 15' |
|
Data from sources believed reliable but should not be relied upon without verification. All measurements are
approximate.MLS®, Multiple Listing Service®, and all related graphics are trademarks of The Canadian Real Estate Association.
REALTOR®, REALTORS®, and all related graphics are trademarks of REALTOR® Canada Inc. a corporation owned by The Canadian Real Estate
Association and the National Association of REALTORS® .Copyright © 2023 Don Rae REALTOR® Not intended to solicit properties currently
under contract.
|