
|

|
| 750 Badke Road Unit# 22 Kelowna V1X6G9 |
|
| Price : $499,000 |
Listing ID : 10386016
|
2 
|
3 
|
| Property Type : Single Family |
Building Type : Row / Townhouse |
| Maintenance Fee : 451.09 |
Fee Paid : Monthly |
| Title : Strata |
Finished Area : 1335 sqft |
| Built in : 1981 |
Total Parking Spaces : 2 |
|
|
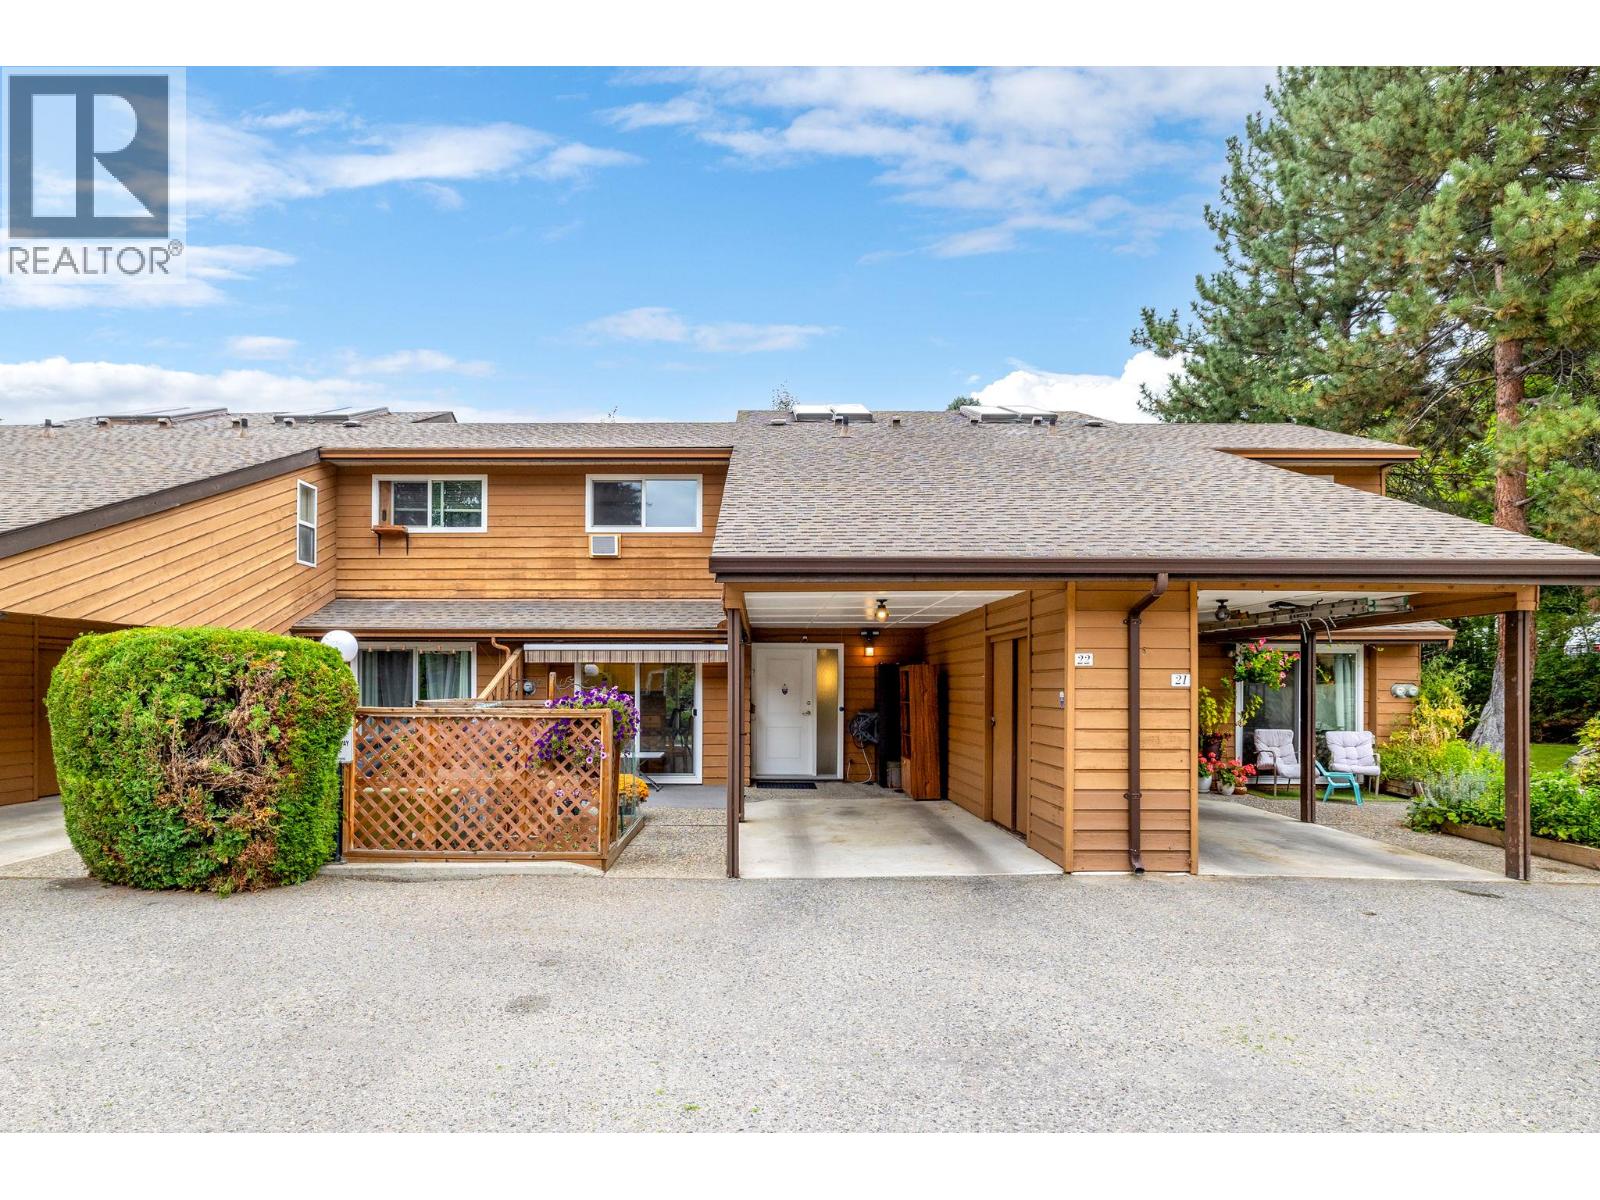
CONDO ALTERNATIVE! Welcome to Country Estates, a lovely townhouse community that is simply perfect for those looking for a family-oriented central location but also value privacy and quiet surroundings. With a very functional floor plan, this charming 2 bed unit boasts a combined kitchen/casual dining area along with a spacious living room complete with a gas fireplace and additional formal dining area. Large updated windows and a skylight ensures plenty of natural light. On the second level you will find the primary bedroom featuring an ensuite, generous closet, and an extra storage space. You'll appreciate the bonus loft area that can flex as an at home office or gym! Moving outside you will find this townhouse features not one - but TWO - lounging areas! A newly installed and inviting back deck, complete with handy garden shed and common green space, and a cute south-facing patio that offers the perfect spot for relaxation or catching some rays. Recent updates in this townhouse include a brand stove & over the range microwave, brand new AC unit, newer countertops & sinks, new awnings, with updated electrical outlets & lights. The prime location offers easy access to schools, parks, restaurants, shopping, and public transportation. And the always coveted 2 parking spots can’t be beat! Pets are welcome (2 dogs all breeds and size or 3 cats) and long term rentals are allowed. Contact your REALTOR of choice for your private showing! (id:56537)
Call (250)-864-7337 for showing information. |
| Details |
| Amenities Nearby : Public Transit, Recreation, Schools, Shopping |
Access : - |
Appliances Inc : Refrigerator, Dishwasher, Dryer, Oven - Electric, Washer & Dryer |
| Community Features : Family Oriented, Pets Allowed, Pet Restrictions, Pets Allowed With Restrictions, Rentals Allowed |
Features : Treed |
Structures : - |
| Total Parking Spaces : 2 |
View : - |
Waterfront : - |
| Zoning Type : - |
| Building |
| Architecture Style : - |
Bathrooms (Partial) : 1 |
Cooling : Wall unit |
| Fire Protection : - |
Fireplace Fuel : Gas |
Fireplace Type : Unknown |
| Floor Space : - |
Flooring : Carpeted, Linoleum, Vinyl |
Foundation Type : - |
| Heating Fuel : - |
Heating Type : Baseboard heaters |
Roof Style : Unknown |
| Roofing Material : Asphalt shingle |
Sewer : Municipal sewage system |
Utility Water : Municipal water |
| Basement |
| Type : - |
Development : - |
Features : - |
| Land |
| Landscape Features : Landscaped |
| Rooms |
| Level : |
Type : |
Dimensions : |
| Main level |
Dining room |
10'1'' x 12'1'' |
|
Foyer |
4'10'' x 14'1'' |
|
Kitchen |
9'0'' x 10'9'' |
|
Living room |
10'8'' x 10'9'' |
|
Partial bathroom |
4'10'' x 7'7'' |
| Second level |
Bedroom |
10'6'' x 10'6'' |
|
Full bathroom |
4'10'' x 7'7'' |
|
Full bathroom |
6'11'' x 4'10'' |
|
Loft |
13'4'' x 5'8'' |
|
Primary Bedroom |
15'4'' x 11'5'' |
|
Data from sources believed reliable but should not be relied upon without verification. All measurements are
approximate.MLS®, Multiple Listing Service®, and all related graphics are trademarks of The Canadian Real Estate Association.
REALTOR®, REALTORS®, and all related graphics are trademarks of REALTOR® Canada Inc. a corporation owned by The Canadian Real Estate
Association and the National Association of REALTORS® .Copyright © 2023 Don Rae REALTOR® Not intended to solicit properties currently
under contract.
|