
|

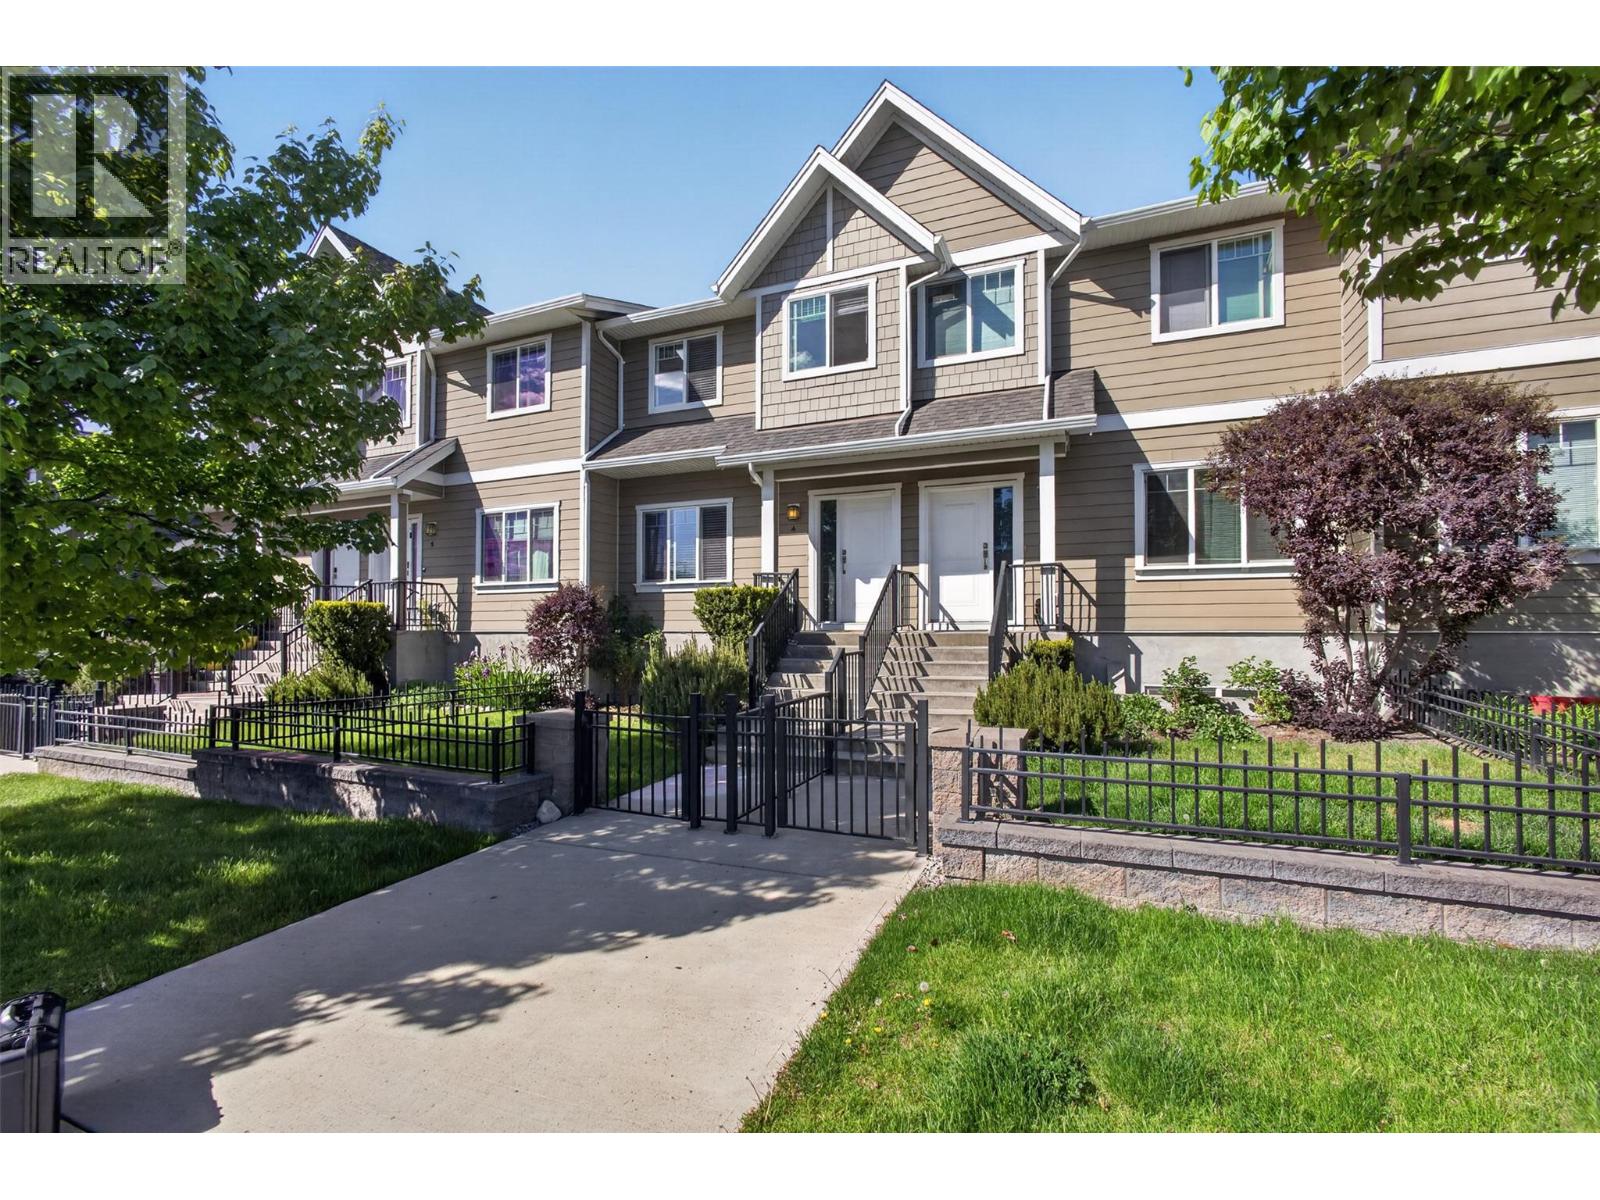
|
| 600 Sherwood Road Unit# 4 Kelowna V1W5K1 |
|
| Price : $795,000 |
Listing ID : 10385156
|
4 
|
4 
|
| Property Type : Single Family |
Building Type : Row / Townhouse |
| Maintenance Fee : 448.30 |
Fee Paid : Monthly |
| Title : Strata |
Finished Area : 1675 sqft |
| Built in : 2011 |
Total Parking Spaces : 2 |
|
|
Spacious, functional, and perfectly located in the heart of Lower Mission, this 4-bedroom, 3-bathroom townhome offers the ideal setup for growing families. With 1,693 square feet and a rare four-bedroom layout, this is an opportunity to enjoy the convenience of townhome living without sacrificing the space families need. The bright open-concept main floor is designed for everyday comfort and easy entertaining, while the thoughtful layout places three bedrooms upstairs and an additional bedroom and bathroom on the lower level—perfect for guests, teens, or a home office. Large closets and generous storage throughout help keep life organized, and the side-by-side double garage adds even more practicality. Outside, this complex features a shared green space, perfect for kids or pets to enjoy. Located minutes from Sarsons Beach, top-rated schools, and just steps from DeHart Community Park, this home puts some of Kelowna’s best family amenities within easy walking distance. (id:56537)
Call (250)-864-7337 for showing information. |
| Details |
| Amenities Nearby : Park, Recreation, Schools, Shopping |
Access : - |
Appliances Inc : Refrigerator, Dishwasher, Dryer, Range - Gas, Microwave, Washer |
| Community Features : Family Oriented |
Features : Central island, One Balcony |
Structures : - |
| Total Parking Spaces : 2 |
View : - |
Waterfront : - |
| Zoning Type : - |
| Building |
| Architecture Style : - |
Bathrooms (Partial) : 1 |
Cooling : See Remarks, Heat Pump |
| Fire Protection : Sprinkler System-Fire, Smoke Detector Only |
Fireplace Fuel : - |
Fireplace Type : - |
| Floor Space : - |
Flooring : Carpeted, Ceramic Tile, Laminate |
Foundation Type : - |
| Heating Fuel : - |
Heating Type : Forced air, Heat Pump |
Roof Style : Unknown |
| Roofing Material : Asphalt shingle |
Sewer : Municipal sewage system |
Utility Water : Municipal water |
| Basement |
| Type : Full |
Development : - |
Features : - |
| Land |
| Landscape Features : Underground sprinkler |
| Rooms |
| Level : |
Type : |
Dimensions : |
| Lower level |
3pc Bathroom |
8'8'' x 7'3'' |
|
Bedroom |
11'3'' x 12'6'' |
|
Other |
7'3'' x 13'4'' |
| Main level |
2pc Bathroom |
5'2'' x 4'10'' |
|
Kitchen |
17'5'' x 16'1'' |
|
Living room |
17'5'' x 20'7'' |
| Second level |
3pc Bathroom |
7'9'' x 5'1'' |
|
4pc Ensuite bath |
7'9'' x 8'6'' |
|
Bedroom |
7'9'' x 13'5'' |
|
Bedroom |
9'4'' x 12'4'' |
|
Other |
9'4'' x 13'11'' |
|
Primary Bedroom |
12'4'' x 10'10'' |
|
Data from sources believed reliable but should not be relied upon without verification. All measurements are
approximate.MLS®, Multiple Listing Service®, and all related graphics are trademarks of The Canadian Real Estate Association.
REALTOR®, REALTORS®, and all related graphics are trademarks of REALTOR® Canada Inc. a corporation owned by The Canadian Real Estate
Association and the National Association of REALTORS® .Copyright © 2023 Don Rae REALTOR® Not intended to solicit properties currently
under contract.
|