
|

|
| 4403 15th Avenue Vernon V1T6Y1 |
|
| Price : $449,500 |
Listing ID : 10386584
|
4 
|
2 
|
| Property Type : Single Family |
Building Type : Duplex |
| Title : Strata |
Finished Area : 1600 sqft |
| Built in : 1973 |
Total Parking Spaces : - |
|
|
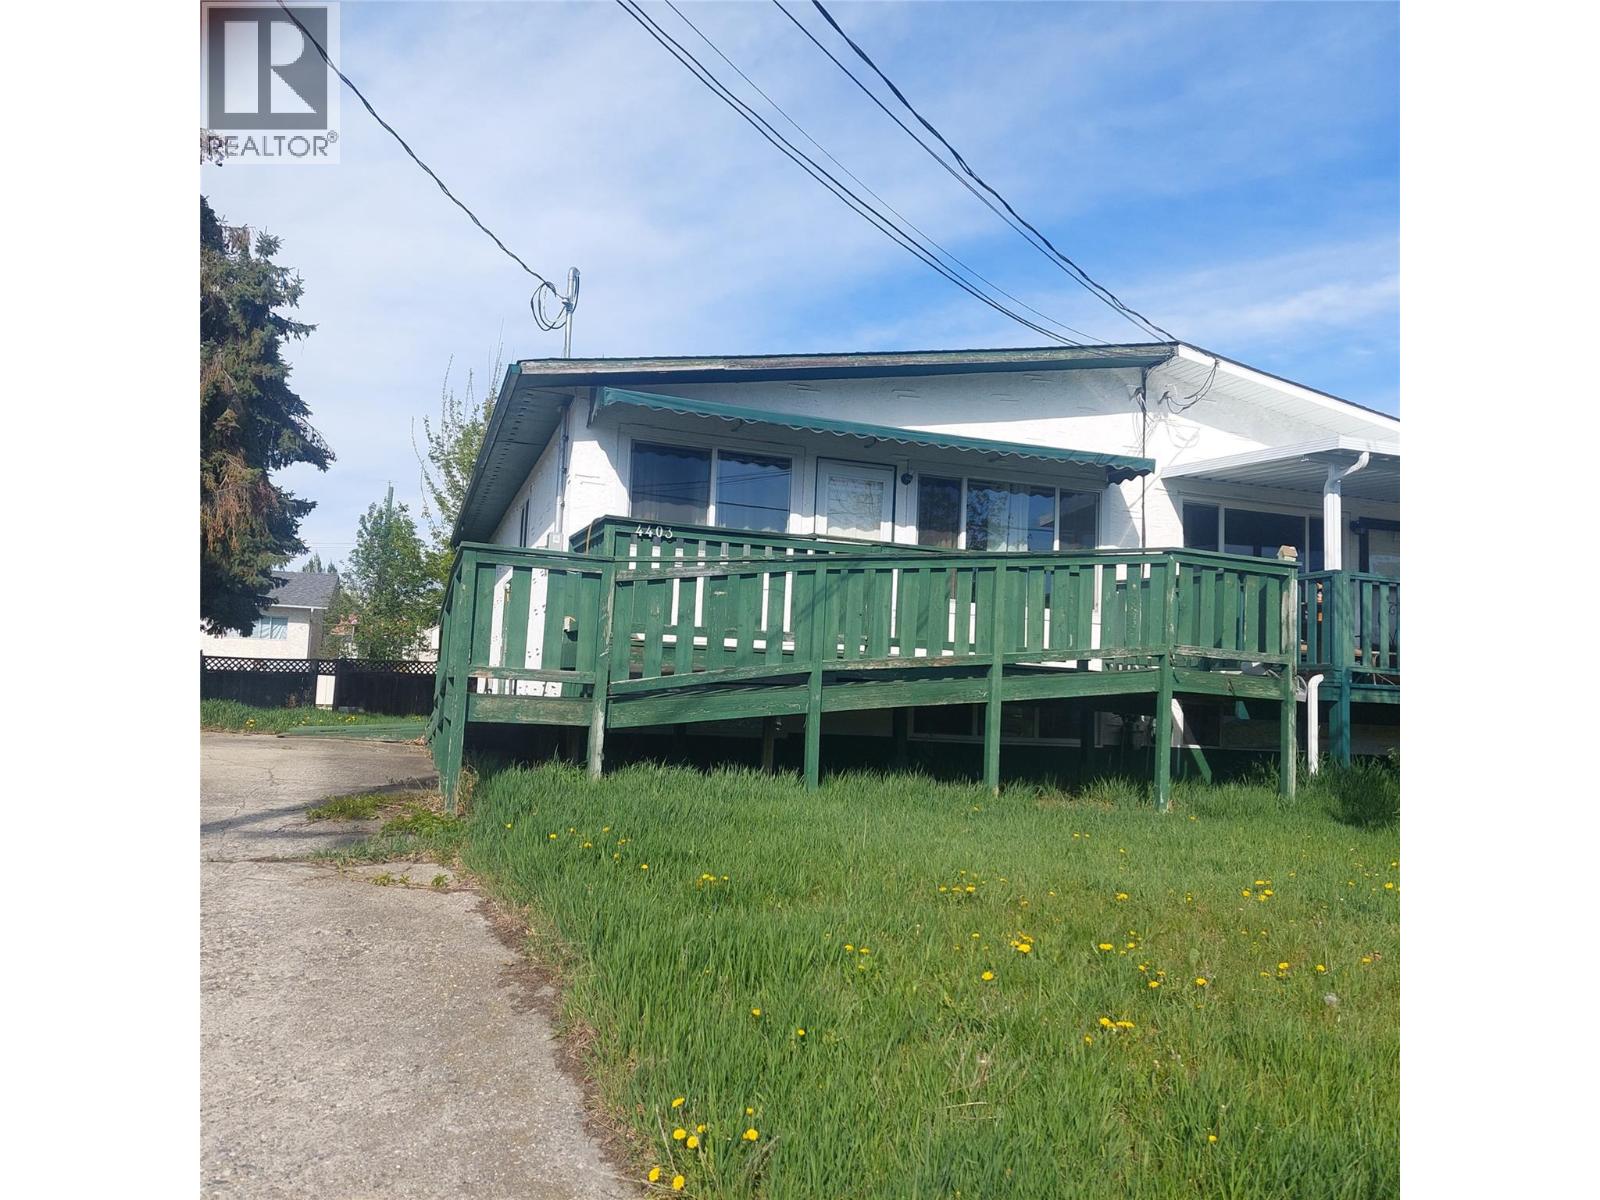
Great little starter home or investment property in popular Vernon South. Location is ideal being relatively close to most popular amenities, schools, shopping, and transit. Home needs updating but has been priced to reflect that! Spacious rooms with a bright kitchen and eating area as well as a total of 4 bedrooms and 2 baths. Forced air gas furnace with Central Air, Nice sized rec room down with adjoining cold room and separate utility room. Lot is an easy care size with a storage shed. Wheel chair access to home is possible via ramp but it needs some work. This is an estate sale so is being sold ""As-Is"" (id:56537)
Call (250)-864-7337 for showing information. |
| Details |
| Amenities Nearby : - |
Access : - |
Appliances Inc : - |
| Community Features : Pets Allowed |
Features : - |
Structures : - |
| Total Parking Spaces : - |
View : - |
Waterfront : - |
| Zoning Type : - |
| Building |
| Architecture Style : - |
Bathrooms (Partial) : 0 |
Cooling : Central air conditioning |
| Fire Protection : - |
Fireplace Fuel : - |
Fireplace Type : - |
| Floor Space : - |
Flooring : - |
Foundation Type : - |
| Heating Fuel : - |
Heating Type : Forced air, See remarks |
Roof Style : Unknown |
| Roofing Material : Asphalt shingle |
Sewer : Municipal sewage system |
Utility Water : Municipal water |
| Basement |
| Type : - |
Development : - |
Features : - |
| Land |
| Landscape Features : - |
| Rooms |
| Level : |
Type : |
Dimensions : |
| Basement |
3pc Bathroom |
7'6'' x 7'6'' |
|
Bedroom |
8' x 10'6'' |
|
Bedroom |
8'4'' x 11' |
|
Laundry room |
9' x 9' |
|
Other |
9' x 8'4'' |
|
Recreation room |
11' x 17' |
| Main level |
3pc Bathroom |
6' x 6'7'' |
|
Bedroom |
9'7'' x 10'8'' |
|
Dining nook |
10' x 8' |
|
Kitchen |
10' x 10' |
|
Living room |
10'8'' x 18'2'' |
|
Primary Bedroom |
11' x 10'8'' |
|
Data from sources believed reliable but should not be relied upon without verification. All measurements are
approximate.MLS®, Multiple Listing Service®, and all related graphics are trademarks of The Canadian Real Estate Association.
REALTOR®, REALTORS®, and all related graphics are trademarks of REALTOR® Canada Inc. a corporation owned by The Canadian Real Estate
Association and the National Association of REALTORS® .Copyright © 2023 Don Rae REALTOR® Not intended to solicit properties currently
under contract.
|