
|

|
| 167 Cliffview Drive Unit# 4 Enderby V4Y4C1 |
|
| Price : $325,000 |
Listing ID : 10386911
|
2 
|
1 
|
| Property Type : Single Family |
Building Type : Apartment |
| Maintenance Fee : 250.00 |
Fee Paid : Monthly |
| Title : Strata |
Finished Area : 1045 sqft |
| Built in : 1992 |
Total Parking Spaces : 2 |
|
|
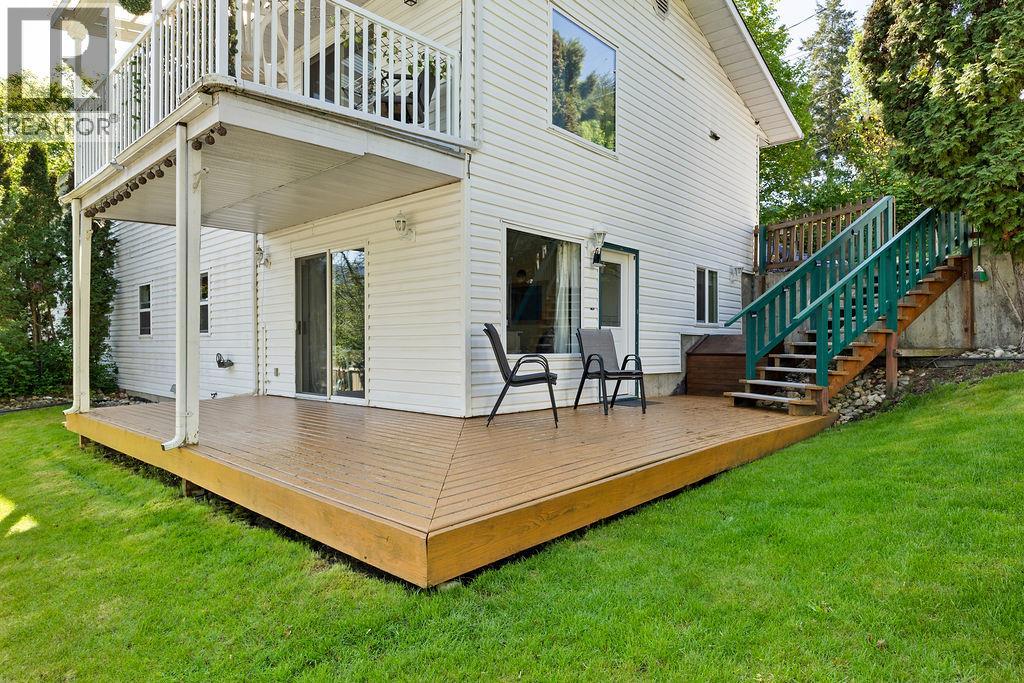
First time buyer alert... Affordable 2 bed plus den condo in a self managed 4 plex with no age restrictions that shows incredibly well! Fantastic condo to get rolling in the market with a huge side yard, big sundeck, fresh paint throughout, and lots of room. Bright open layout with lots of natural light, bonus 11ft x 10ft den that could be used as an office, overflow guest bedroom, or den. Super affordable utilities and strata fees at only $250/month, did I mention no age restrictions?? Bring the kids or make some...we have room ;) (id:56537)
Call (250)-864-7337 for showing information. |
| Details |
| Amenities Nearby : Recreation, Schools |
Access : Easy access |
Appliances Inc : Refrigerator, Dishwasher, Dryer, Range - Electric, Washer |
| Community Features : Pets Allowed With Restrictions |
Features : Irregular lot size |
Structures : - |
| Total Parking Spaces : 2 |
View : View (panoramic) |
Waterfront : - |
| Zoning Type : - |
| Building |
| Architecture Style : - |
Bathrooms (Partial) : 0 |
Cooling : Window air conditioner |
| Fire Protection : Smoke Detector Only |
Fireplace Fuel : - |
Fireplace Type : - |
| Floor Space : - |
Flooring : Carpeted, Laminate, Tile |
Foundation Type : Block |
| Heating Fuel : - |
Heating Type : Forced air, See remarks |
Roof Style : Unknown |
| Roofing Material : Asphalt shingle |
Sewer : Municipal sewage system |
Utility Water : Municipal water |
| Basement |
| Type : Crawl space |
Development : - |
Features : - |
| Land |
| Landscape Features : Landscaped |
| Rooms |
| Level : |
Type : |
Dimensions : |
| Main level |
4pc Bathroom |
9'1'' x 5'2'' |
|
Bedroom |
10'8'' x 9'1'' |
|
Den |
11' x 9'11'' |
|
Kitchen |
17'11'' x 9'10'' |
|
Laundry room |
9'1'' x 4'3'' |
|
Living room |
15'1'' x 14'1'' |
|
Primary Bedroom |
11'4'' x 11'2'' |
|
Data from sources believed reliable but should not be relied upon without verification. All measurements are
approximate.MLS®, Multiple Listing Service®, and all related graphics are trademarks of The Canadian Real Estate Association.
REALTOR®, REALTORS®, and all related graphics are trademarks of REALTOR® Canada Inc. a corporation owned by The Canadian Real Estate
Association and the National Association of REALTORS® .Copyright © 2023 Don Rae REALTOR® Not intended to solicit properties currently
under contract.
|