
|

|
| 445 All Star Court Unit# 302 Lot# 35 Kelowna V1X5N7 |
|
| Price : $289,000 |
Listing ID : 10386284
|
2 
|
1 
|
| Property Type : Single Family |
Building Type : Apartment |
| Maintenance Fee : 446.58 |
Fee Paid : Monthly |
| Title : Strata |
Finished Area : 906 sqft |
| Built in : 1974 |
Total Parking Spaces : 1 |
|
|
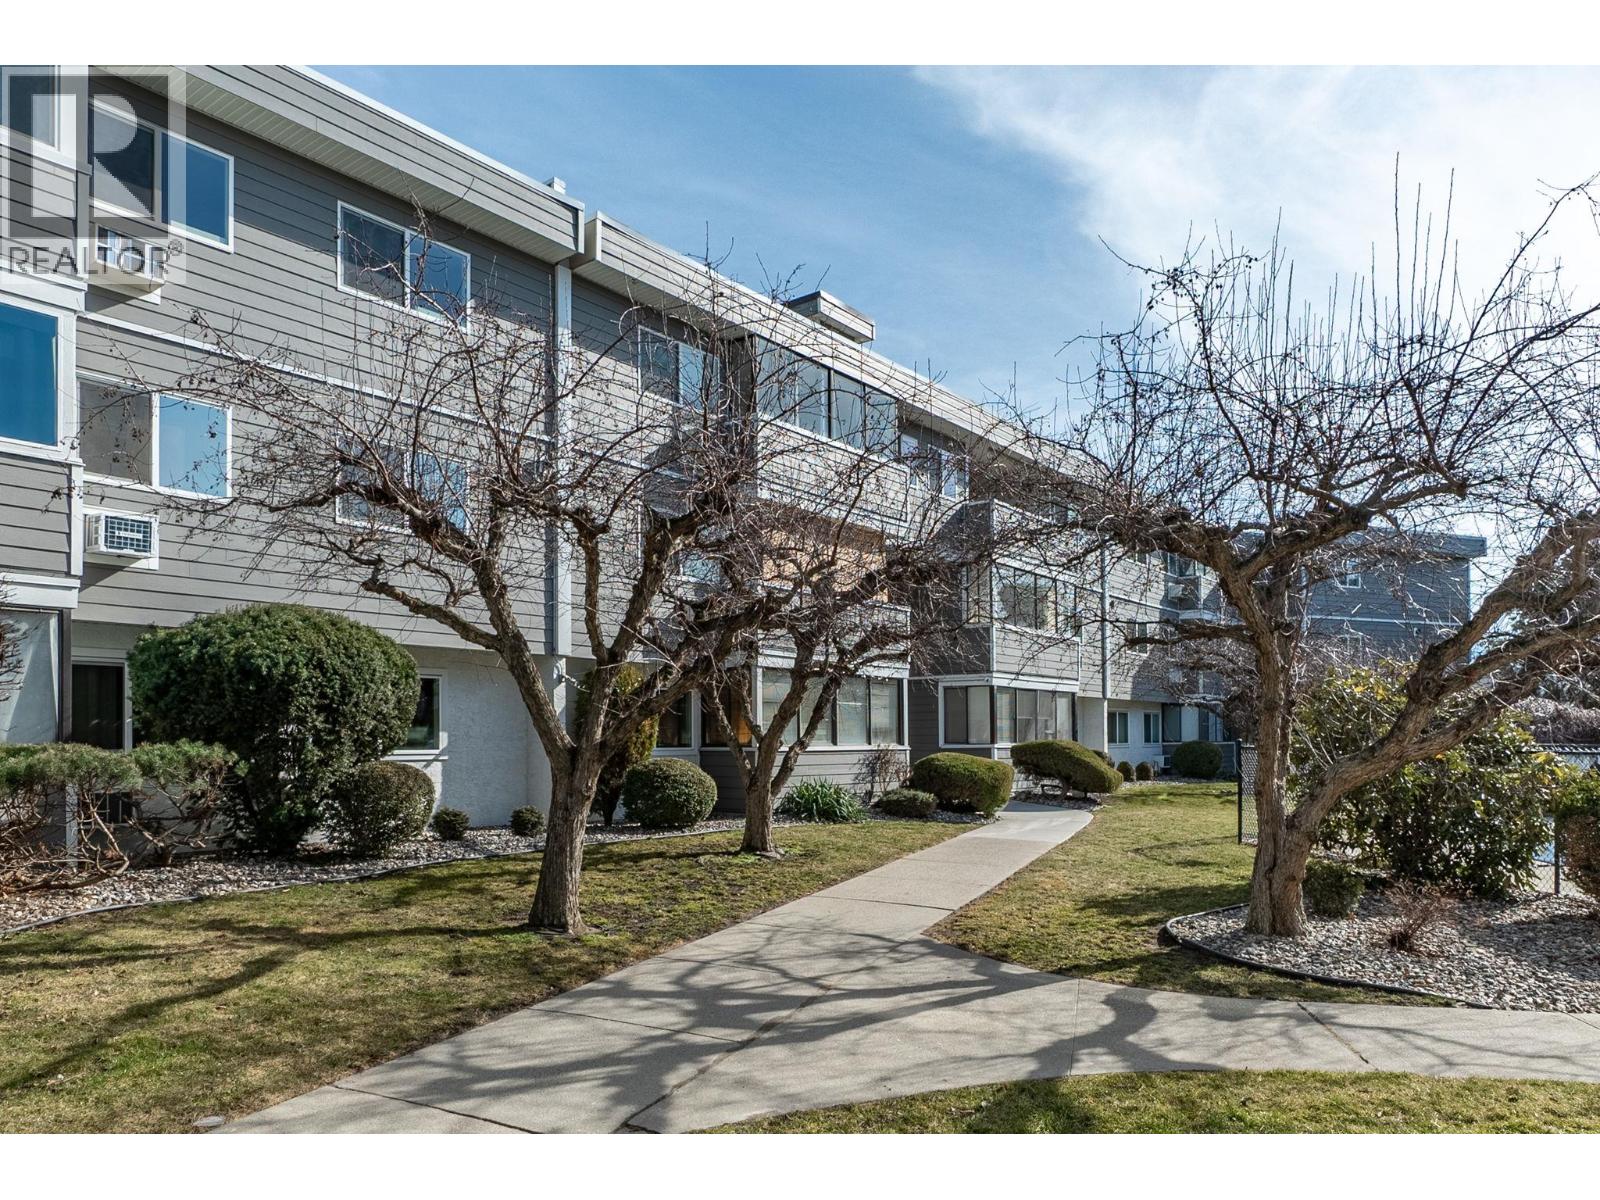
Amazing value. Updated top floor 2 bedroom,1 bath unit in Kelowna House. This spacious renovated condo features new kitchen cabinets, high end appliances, up-dated flooring throughout, new paint. New windows plus new patio windows just installed. Large main bedroom with walk thru closet to cheater ensuite. High-end “Eplo” toilet and bidet. Private patio facing west/south. Storage room in unit as well as an additional storage locker down the hall. Secured underground parking. Separate laundry at end of hall. Beautiful park-like setting with inground pool. Convenient location to shopping transit, skateboard park, restaurants. Great for student housing. 10 minutes to UBC campus (id:56537)
Call (250)-864-7337 for showing information. |
| Details |
| Amenities Nearby : - |
Access : - |
Appliances Inc : - |
| Community Features : Pets Allowed With Restrictions |
Features : - |
Structures : - |
| Total Parking Spaces : 1 |
View : - |
Waterfront : - |
| Zoning Type : - |
| Building |
| Architecture Style : - |
Bathrooms (Partial) : 0 |
Cooling : Wall unit |
| Fire Protection : - |
Fireplace Fuel : - |
Fireplace Type : - |
| Floor Space : - |
Flooring : - |
Foundation Type : - |
| Heating Fuel : - |
Heating Type : Baseboard heaters |
Roof Style : - |
| Roofing Material : - |
Sewer : Municipal sewage system |
Utility Water : Municipal water |
| Basement |
| Type : - |
Development : - |
Features : - |
| Land |
| Landscape Features : - |
| Rooms |
| Level : |
Type : |
Dimensions : |
| Main level |
4pc Bathroom |
6'8'' x 7'5'' |
|
Bedroom |
8'4'' x 17'7'' |
|
Dining room |
8'1'' x 9' |
|
Foyer |
3'10'' x 4'9'' |
|
Kitchen |
7'3'' x 7'5'' |
|
Living room |
12' x 15'3'' |
|
Primary Bedroom |
17'6'' x 10'8'' |
|
Sunroom |
11'10'' x 7'4'' |
|
Data from sources believed reliable but should not be relied upon without verification. All measurements are
approximate.MLS®, Multiple Listing Service®, and all related graphics are trademarks of The Canadian Real Estate Association.
REALTOR®, REALTORS®, and all related graphics are trademarks of REALTOR® Canada Inc. a corporation owned by The Canadian Real Estate
Association and the National Association of REALTORS® .Copyright © 2023 Don Rae REALTOR® Not intended to solicit properties currently
under contract.
|