
|

|
| 2429 Ethel Street Kelowna V1Y3A4 |
|
| Price : $735,000 |
Listing ID : 10385023
|
1 
|
1 
|
| Property Type : Single Family |
Building Type : House |
| Title : Freehold |
Finished Area : 1106 sqft |
| Built in : 1977 |
Total Parking Spaces : 3 |
|
|
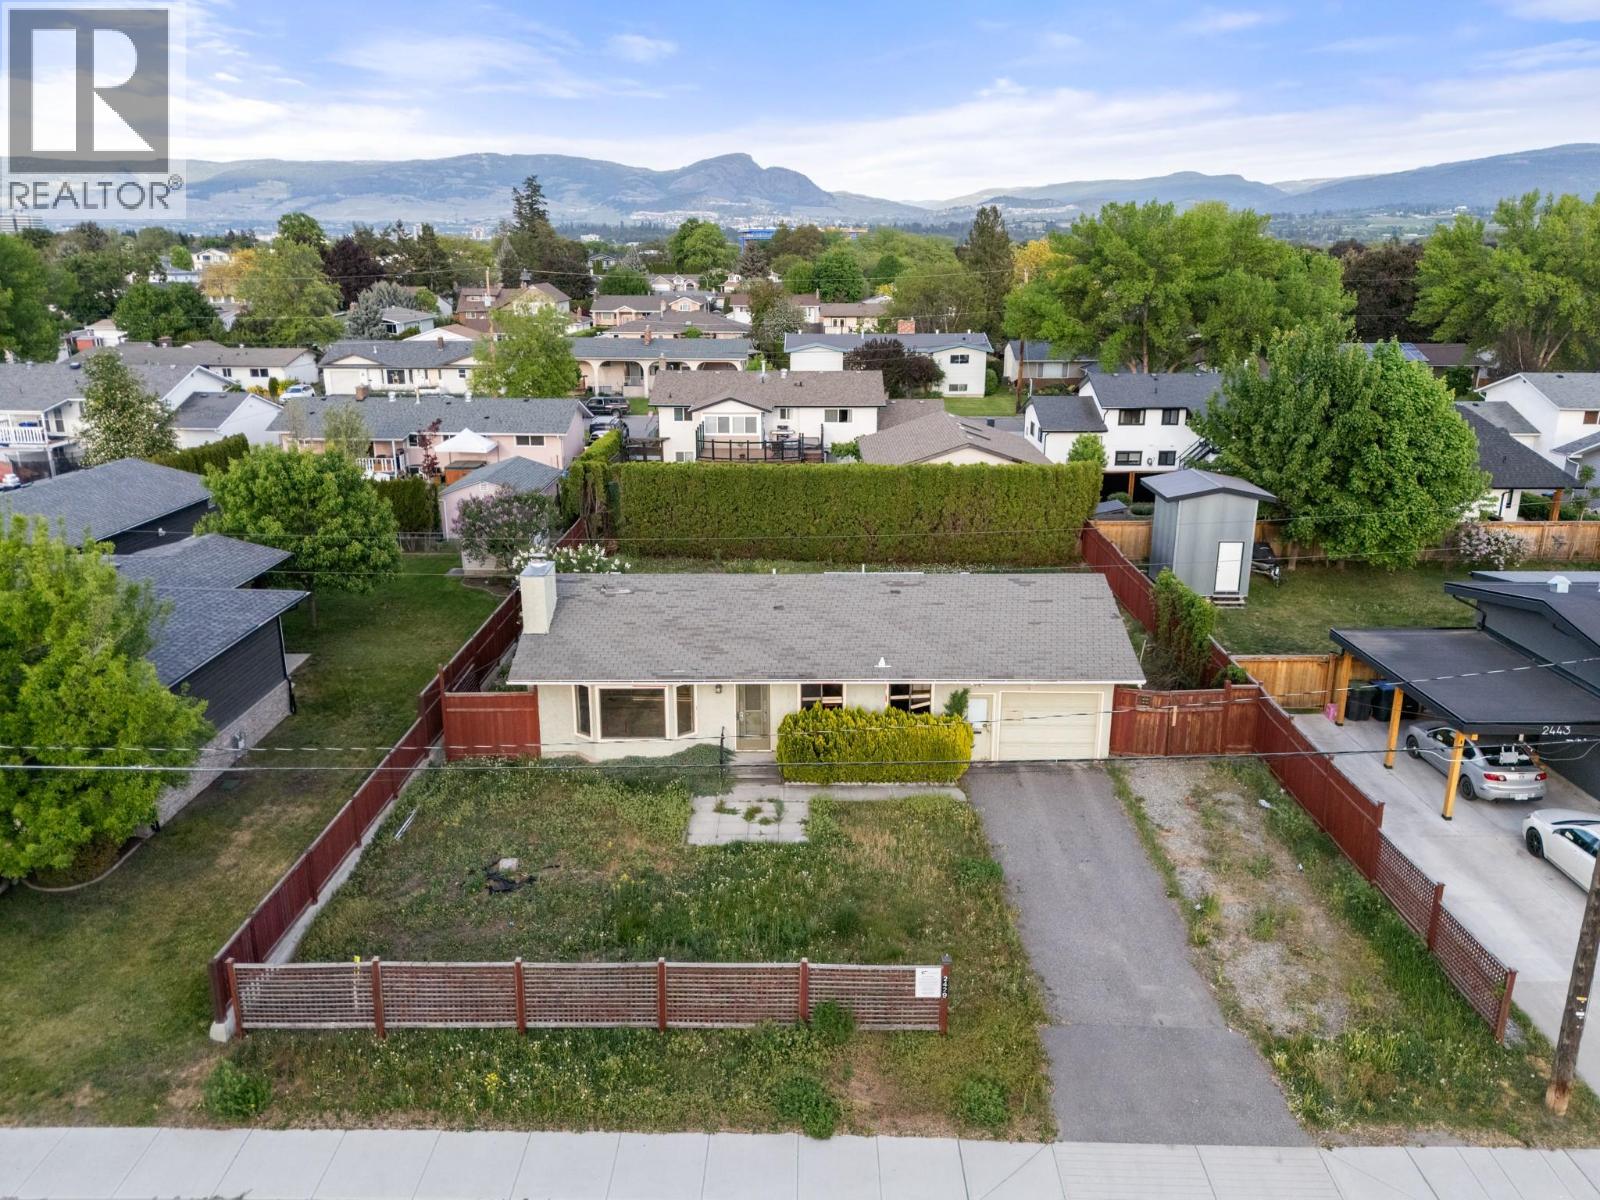
Oversized 75 x 119 ft lot in one of Kelowna’s most walkable locations. Wide frontage like this is genuinely hard to come by, and development plans for 6 townhomes are already in place, saving the next owner significant time and cost. Sitting right on the new Ethel Street bike corridor and a short walk to Pandosy Village, Kinsmen beach and the hospital, the location checks every box for a residential infill project. The existing home has been stripped to the studs and is a blank slate, ready to be finished to the buyer’s own taste and specs. Whether you’re looking to build and sell, build and hold, or explore your own vision for the site, the heavy lifting on the planning side is done. (id:56537)
Call (250)-864-7337 for showing information. |
| Details |
| Amenities Nearby : - |
Access : - |
Appliances Inc : - |
| Community Features : - |
Features : - |
Structures : - |
| Total Parking Spaces : 3 |
View : - |
Waterfront : - |
| Zoning Type : - |
| Building |
| Architecture Style : Ranch |
Bathrooms (Partial) : 0 |
Cooling : - |
| Fire Protection : - |
Fireplace Fuel : - |
Fireplace Type : - |
| Floor Space : - |
Flooring : - |
Foundation Type : - |
| Heating Fuel : - |
Heating Type : No heat |
Roof Style : Unknown |
| Roofing Material : Asphalt shingle |
Sewer : Municipal sewage system |
Utility Water : Municipal water |
| Basement |
| Type : - |
Development : - |
Features : - |
| Land |
| Landscape Features : - |
| Rooms |
| Level : |
Type : |
Dimensions : |
| Main level |
Full bathroom |
'0'' x '0'' |
|
Kitchen |
'0'' x '0'' |
|
Living room |
'0'' x '0'' |
|
Primary Bedroom |
'0'' x '0'' |
|
Data from sources believed reliable but should not be relied upon without verification. All measurements are
approximate.MLS®, Multiple Listing Service®, and all related graphics are trademarks of The Canadian Real Estate Association.
REALTOR®, REALTORS®, and all related graphics are trademarks of REALTOR® Canada Inc. a corporation owned by The Canadian Real Estate
Association and the National Association of REALTORS® .Copyright © 2023 Don Rae REALTOR® Not intended to solicit properties currently
under contract.
|