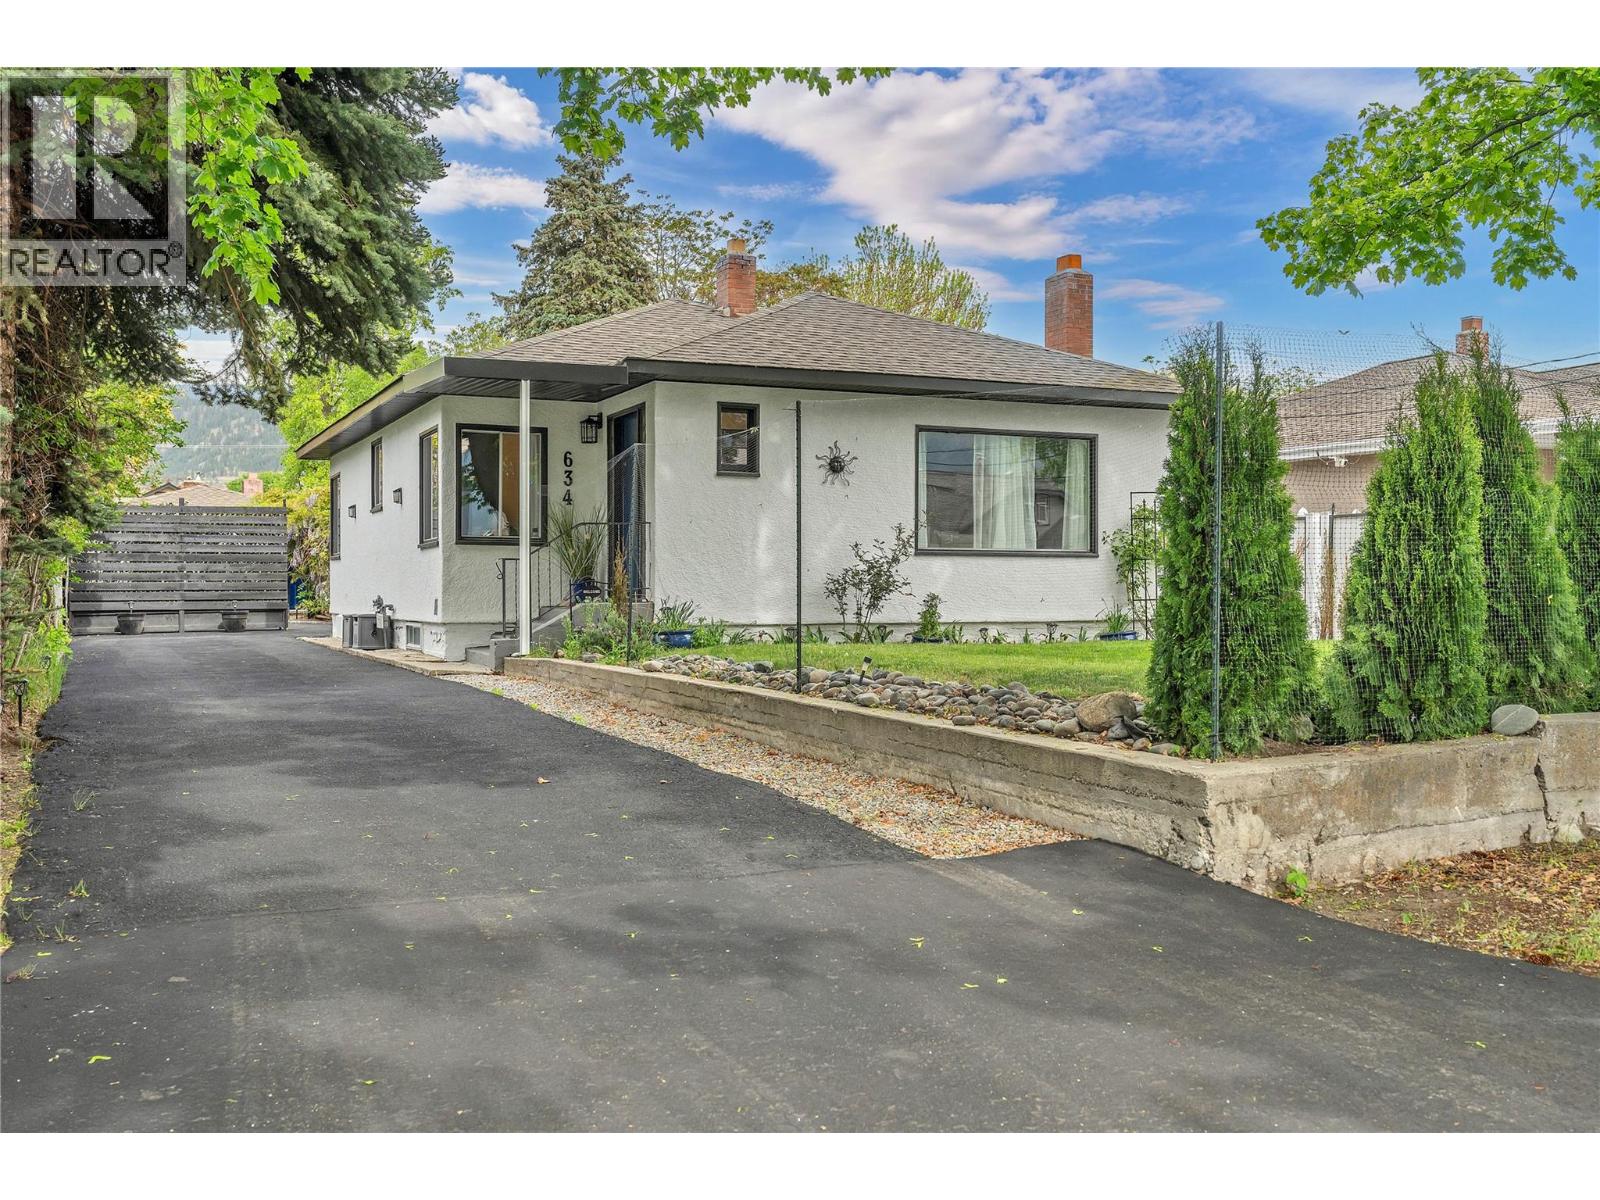
Discover this updated 1950s character home where timeless charm meets modern comfort. Set on a generous and rare 9,395 sq. ft. lot with convenient lane access, this 4-bedroom plus den, 2-bathroom property offers remarkable versatility—ideal for families, investors, or anyone seeking a home with personality and potential. Thoughtful renovations enhance the home's original appeal while introducing contemporary features for today's lifestyle. There's ample parking for vehicles, an RV, or recreational gear. At the back, a versatile detached 500 sq. ft bonus space awaits with its own private patio area, parking, and a full 3-piece bathroom—perfect for a home office, hobby area, studio, non-conforming guest suite, private retreat, or VRBO—wheelchair accessible. The flat, fully usable backyard is designed for enjoyment with a refreshing above-ground pool, ideal for gatherings, gardening, or simply soaking up the Okanagan sun. The main deck features a hot tub hook-up, ready for you to unwind under the stars. Irrigation is already in place for easy maintenance. Zoned R4-S, the property offers strong investment possibilities—expand, generate rental income, or create a multi-generational setup with a carriage home. Located in one of Penticton's most desirable neighbourhoods, you're just minutes from sandy beaches, local breweries, and the vibrant farmers' market. This location, property, and home truly define the Okanagan lifestyle. (id:56537)
Call (250)-864-7337 for showing information. |
| Details |
| Amenities Nearby : Park, Recreation, Shopping |
Access : Easy access |
Appliances Inc : Range, Refrigerator, Dishwasher, Microwave, Oven, Washer/Dryer Stack-Up |
| Community Features : - |
Features : Level lot, Private setting |
Structures : - |
| Total Parking Spaces : - |
View : - |
Waterfront : - |
| Zoning Type : - |
| Building |
| Architecture Style : Ranch |
Bathrooms (Partial) : 0 |
Cooling : - |
| Fire Protection : - |
Fireplace Fuel : Electric |
Fireplace Type : Unknown |
| Floor Space : - |
Flooring : Mixed Flooring |
Foundation Type : - |
| Heating Fuel : - |
Heating Type : Forced air, See remarks |
Roof Style : Unknown |
| Roofing Material : Asphalt shingle |
Sewer : Municipal sewage system |
Utility Water : Municipal water |
| Basement |
| Type : Full |
Development : - |
Features : - |
| Land |
| Landscape Features : Landscaped, Level, Underground sprinkler |
| Rooms |
| Level : |
Type : |
Dimensions : |
| Basement |
3pc Bathroom |
Measurements not available |
|
Bedroom |
11'5'' x 10'6'' |
|
Bedroom |
12'2'' x 11'11'' |
|
Den |
9'10'' x 12'2'' |
|
Family room |
15'6'' x 13'2'' |
|
Kitchen |
4'10'' x 6'6'' |
|
Utility room |
7'5'' x 8'10'' |
| Main level |
4pc Bathroom |
7'9'' x 5'10'' |
|
Bedroom |
11'4'' x 10'7'' |
|
Dining room |
10'4'' x 8'7'' |
|
Kitchen |
12'2'' x 10'1'' |
|
Living room |
15'6'' x 17'3'' |
|
Primary Bedroom |
11' x 11'11'' |
| Secondary Dwelling Unit |
Bedroom |
7'7'' x 7'2'' |
|
Full bathroom |
8'1'' x 4'11'' |
|
Kitchen |
8'6'' x 12'8'' |
|
Living room |
7'7'' x 10'11'' |
|