
|

|
| 73 Elk Street Vernon V1H2A1 |
|
| Price : $324,000 |
Listing ID : 10387082
|
3 
|
2 
|
| Property Type : Single Family |
Building Type : House |
| Title : Leasehold/Leased Land |
Finished Area : 1921 sqft |
| Built in : 1990 |
Total Parking Spaces : 2 |
|
|
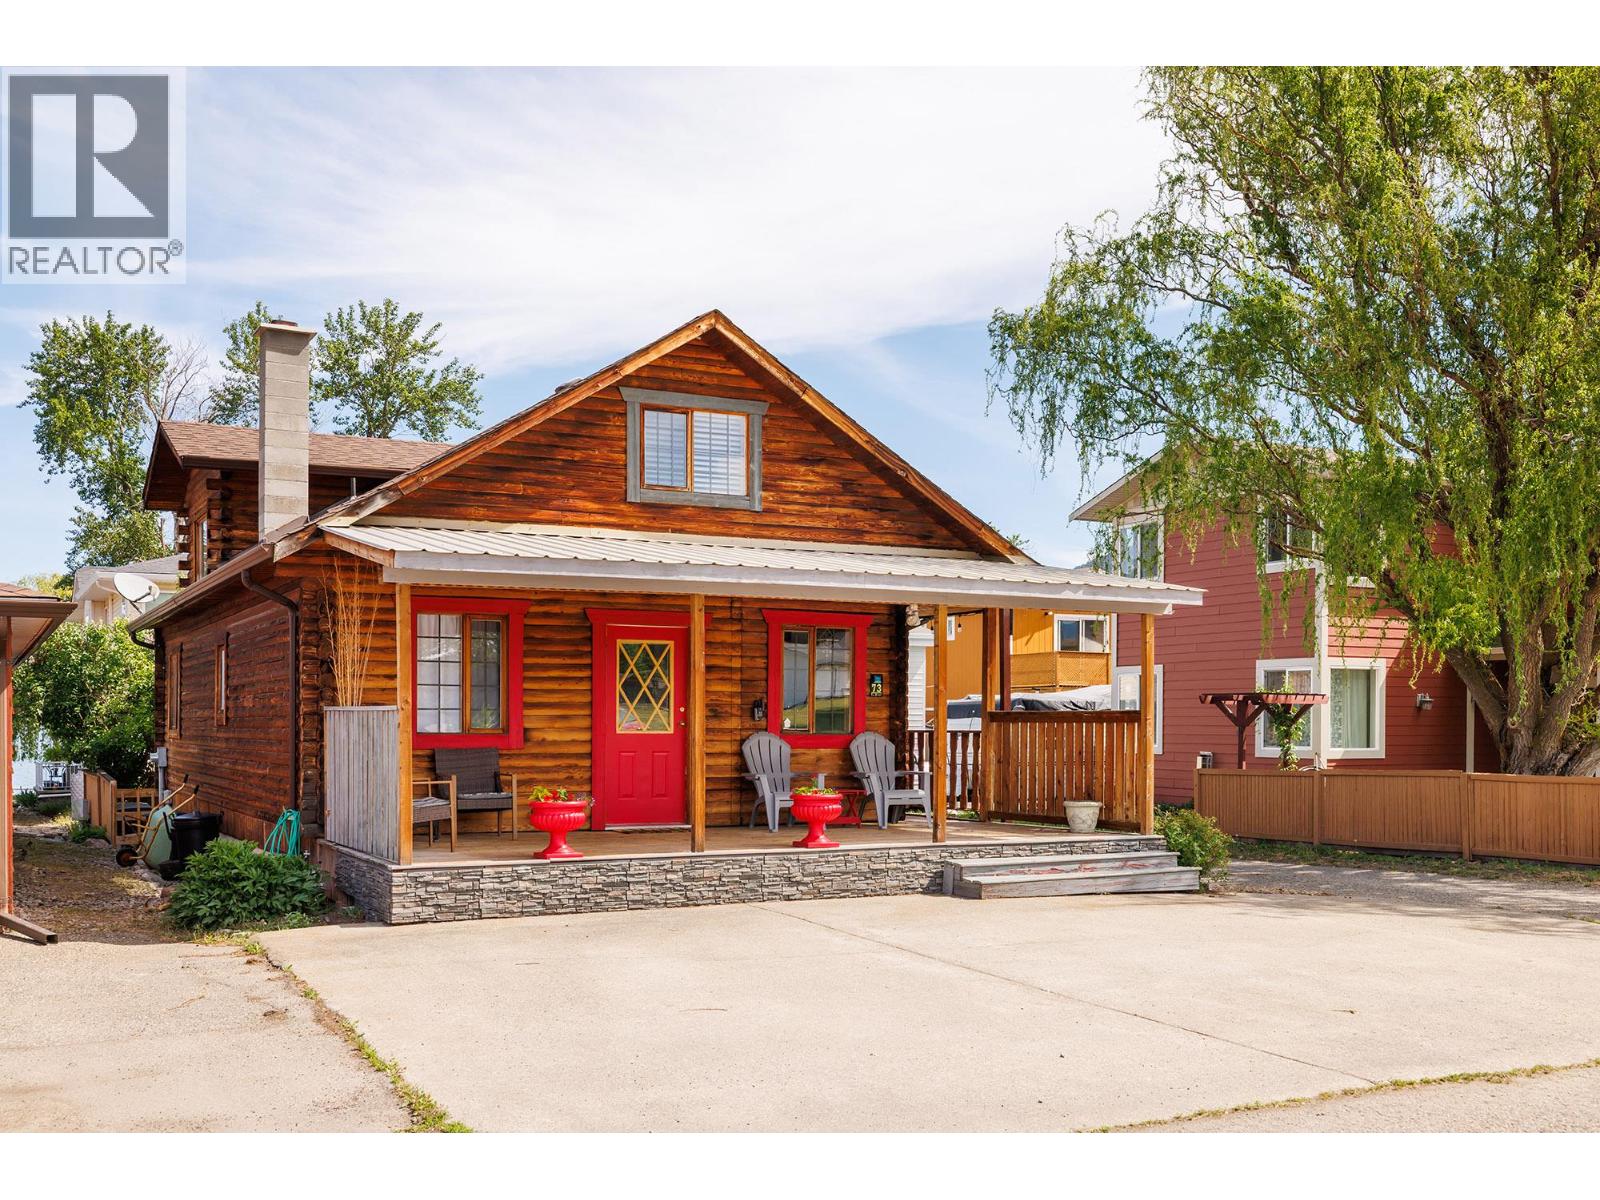
CHARM! LAKE VIEW! Welcome to the lakeside community of Parker Cove! This charming 3-bedroom, 2-bathroom home offers beautiful lake views and the perfect blend of summer retreat or year-round living. Situated on a leasehold lot with a lease until 2043 and a low monthly fee of only $225, this property is packed with value and priced below BC Assessment plus, no Property Transfer Tax! Inside, you’ll find numerous updates including new plumbing, a newly renovated basement, forced air furnace, and central A/C for year-round comfort. Cozy up by the wood-burning stove on cooler evenings, while the spacious upper loft features a large primary bedroom retreat overlooking the living space below. Step outside and enjoy the wrap-around porch, ideal for entertaining or soaking in the peaceful lake views. With lots of parking, there’s plenty of room for guests, boats, and RVs. Residents of Parker Cove enjoy access to a private community beach and boat launch, making it easy to embrace the Okanagan lifestyle. Whether you’re searching for a weekend getaway, investment property, or full-time residence, this home is a fantastic opportunity to enjoy lakeside living at an affordable price. (id:56537)
Call (250)-864-7337 for showing information. |
| Details |
| Amenities Nearby : Park, Recreation |
Access : Easy access |
Appliances Inc : Refrigerator, Dishwasher, Dryer, Range - Electric, Washer |
| Community Features : - |
Features : Level lot, Corner Site, Jacuzzi bath-tub, One Balcony |
Structures : - |
| Total Parking Spaces : 2 |
View : Mountain view, View (panoramic) |
Waterfront : Other |
| Zoning Type : - |
| Building |
| Architecture Style : Log house/cabin |
Bathrooms (Partial) : 0 |
Cooling : - |
| Fire Protection : - |
Fireplace Fuel : - |
Fireplace Type : Free Standing Metal |
| Floor Space : - |
Flooring : Carpeted, Hardwood, Laminate |
Foundation Type : - |
| Heating Fuel : Electric |
Heating Type : Forced air |
Roof Style : Unknown |
| Roofing Material : Asphalt shingle |
Sewer : Septic tank |
Utility Water : Community Water System |
| Basement |
| Type : Full |
Development : - |
Features : - |
| Land |
| Landscape Features : Level |
| Rooms |
| Level : |
Type : |
Dimensions : |
| Basement |
Bedroom |
9'1'' x 10'4'' |
|
Den |
16'11'' x 9'4'' |
|
Recreation room |
18'8'' x 25'9'' |
|
Utility room |
9' x 5'7'' |
| Main level |
4pc Bathroom |
8'2'' x 7'8'' |
|
Bedroom |
8'0'' x 11'6'' |
|
Dining nook |
7'5'' x 9'6'' |
|
Dining room |
7'0'' x 10'9'' |
|
Kitchen |
7'3'' x 13'3'' |
|
Laundry room |
7' x 5'1'' |
|
Living room |
11'9'' x 13'11'' |
| Second level |
4pc Bathroom |
6'8'' x 7'2'' |
|
Primary Bedroom |
14'0'' x 29'8'' |
|
Data from sources believed reliable but should not be relied upon without verification. All measurements are
approximate.MLS®, Multiple Listing Service®, and all related graphics are trademarks of The Canadian Real Estate Association.
REALTOR®, REALTORS®, and all related graphics are trademarks of REALTOR® Canada Inc. a corporation owned by The Canadian Real Estate
Association and the National Association of REALTORS® .Copyright © 2023 Don Rae REALTOR® Not intended to solicit properties currently
under contract.
|