
|

|
| 4024 Pritchard Drive Unit# 7305 West Kelowna V4T3E4 |
|
| Price : $759,000 |
Listing ID : 10386853
|
3 
|
2 
|
| Property Type : Single Family |
Building Type : Apartment |
| Maintenance Fee : 928.65 |
Fee Paid : Monthly |
| Title : Strata |
Finished Area : 1329 sqft |
| Built in : 2007 |
Total Parking Spaces : 1 |
|
|
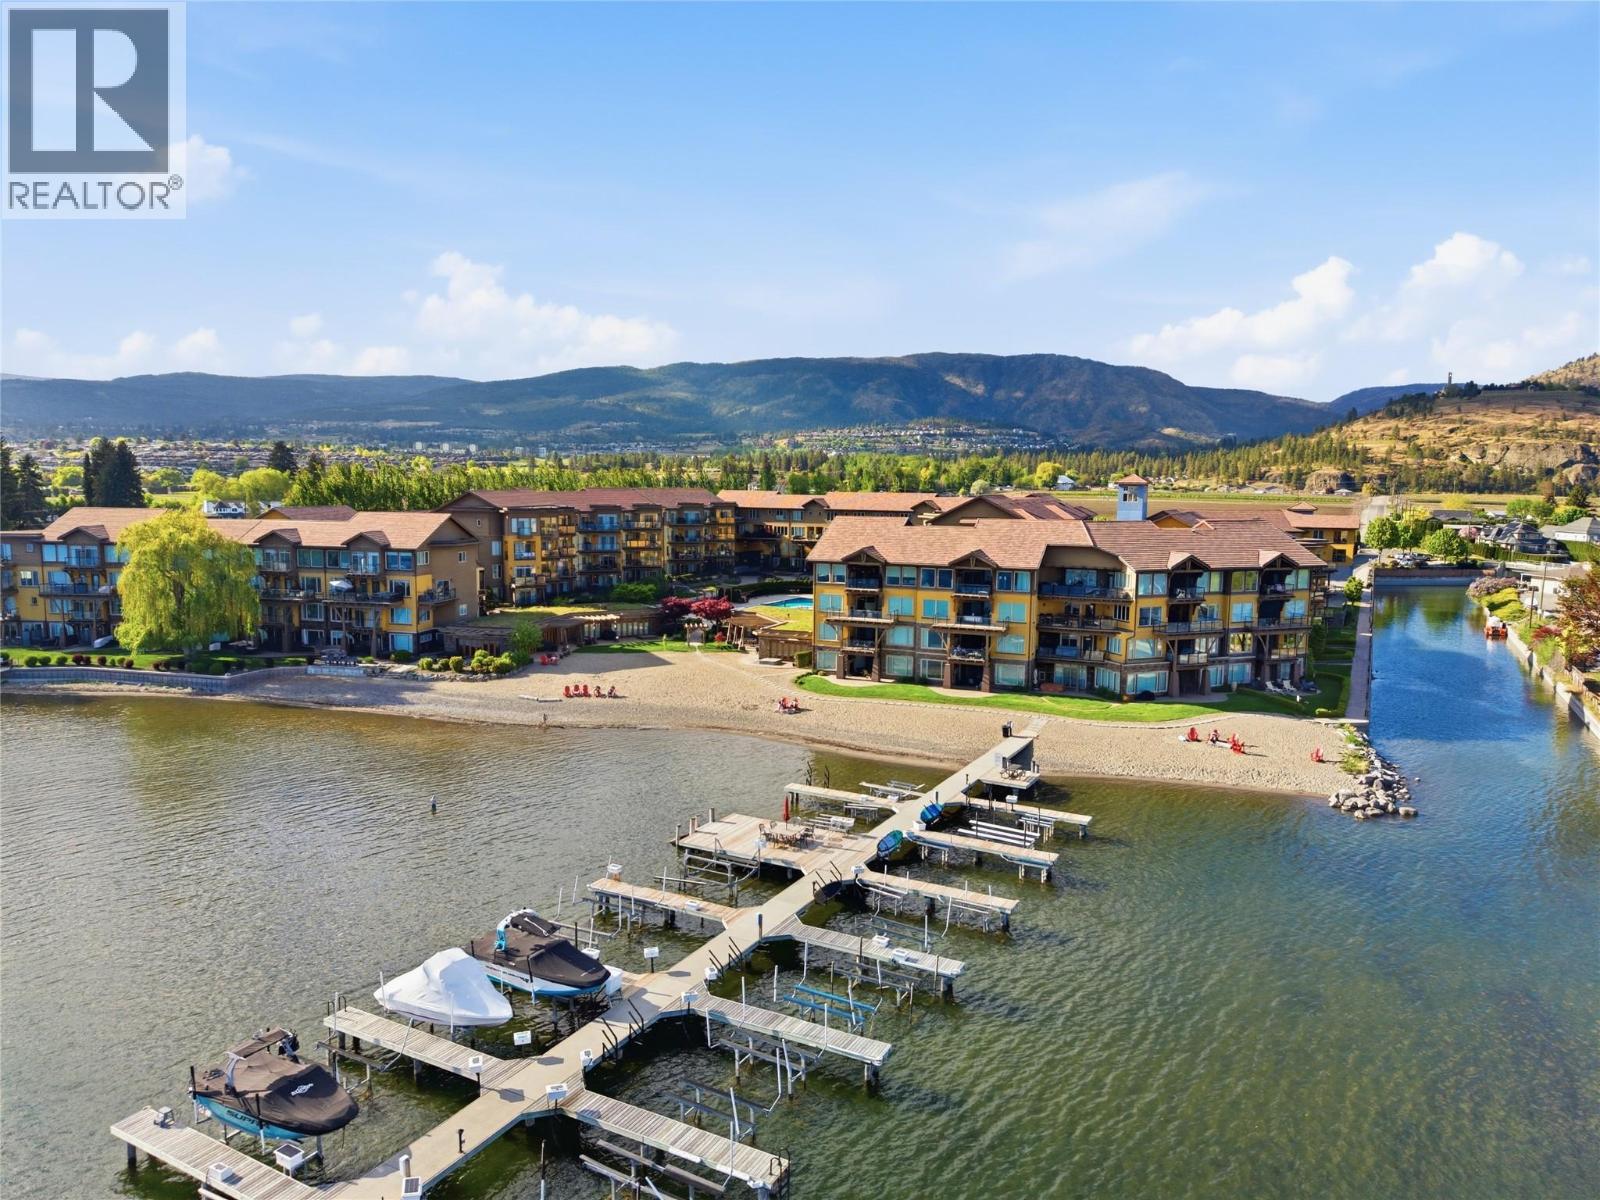
Lakefront Living at Barona Beach Resort. Where 600 feet of pristine Okanagan beachfront becomes your everyday backdrop. This 3-bed, 2-bath, 1,329 sq ft unit overlooks the canal with stunning views of Okanagan Lake and the surrounding mountains. Resort amenities include a full gym, heated pool, whirlpool, a private theatre available to rent, and that unforgettable stretch of sandy beach right outside your door.Located along West Kelowna's renowned Wine Trail, you're just minutes from award-winning wineries and golf courses. Sold fully furnished and turnkey, this property is ready to become your dream holiday home or income-generating investment. Investor note: strong rental revenue history. Vacation getaway, full-time paradise, or proven investment opportunities like this don't last. Book your private showing today. (id:56537)
Call (250)-864-7337 for showing information. |
| Details |
| Amenities Nearby : Golf Nearby, Park, Recreation, Schools, Shopping, Ski area |
Access : - |
Appliances Inc : Refrigerator, Dishwasher, Dryer, Range - Gas, Microwave, Washer |
| Community Features : Adult Oriented, Family Oriented |
Features : Level lot, Private setting, Corner Site, One Balcony |
Structures : Clubhouse |
| Total Parking Spaces : 1 |
View : Lake view |
Waterfront : Waterfront on lake |
| Zoning Type : - |
| Building |
| Architecture Style : - |
Bathrooms (Partial) : 0 |
Cooling : Central air conditioning |
| Fire Protection : Sprinkler System-Fire, Smoke Detector Only |
Fireplace Fuel : - |
Fireplace Type : - |
| Floor Space : - |
Flooring : Carpeted, Ceramic Tile, Hardwood, Wood |
Foundation Type : - |
| Heating Fuel : - |
Heating Type : Forced air, See remarks |
Roof Style : Unknown |
| Roofing Material : Tile |
Sewer : Municipal sewage system |
Utility Water : Municipal water |
| Basement |
| Type : - |
Development : - |
Features : - |
| Land |
| Landscape Features : Landscaped, Level, Underground sprinkler |
| Rooms |
| Level : |
Type : |
Dimensions : |
| Main level |
4pc Bathroom |
8'9'' x 5'4'' |
|
4pc Ensuite bath |
8'0'' x 7'11'' |
|
Bedroom |
12'5'' x 13'1'' |
|
Bedroom |
12'8'' x 13'5'' |
|
Dining room |
8'9'' x 8'0'' |
|
Kitchen |
12'4'' x 13'3'' |
|
Living room |
17'6'' x 21'2'' |
|
Primary Bedroom |
15'1'' x 13'4'' |
|
Data from sources believed reliable but should not be relied upon without verification. All measurements are
approximate.MLS®, Multiple Listing Service®, and all related graphics are trademarks of The Canadian Real Estate Association.
REALTOR®, REALTORS®, and all related graphics are trademarks of REALTOR® Canada Inc. a corporation owned by The Canadian Real Estate
Association and the National Association of REALTORS® .Copyright © 2023 Don Rae REALTOR® Not intended to solicit properties currently
under contract.
|