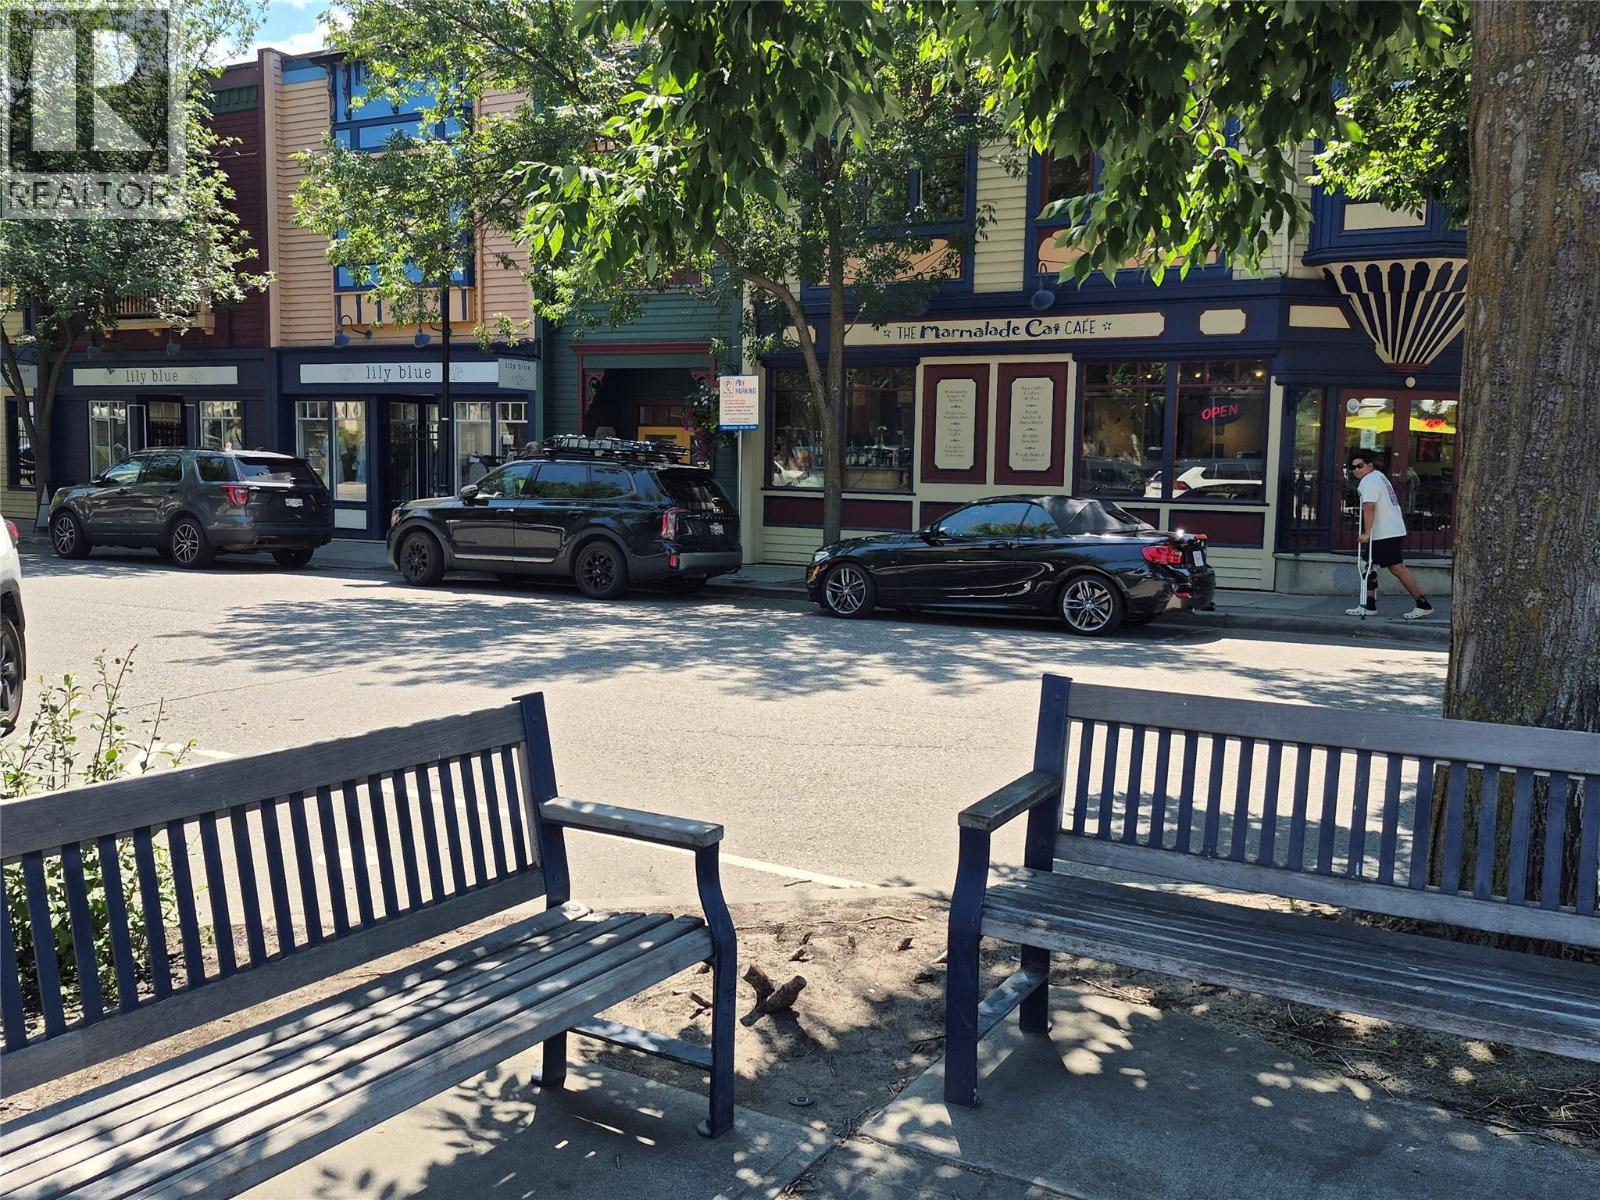
Welcome to Creekside Villas in the Lower Mission area! A STELLAR LOCATION within walking distance to the beach on Okanagan Lake, Pandosy Village, Okanagan College (5 min away), shopping, cafes, restaurants, transit...you name it! In addition, cycling trails abound in the area. This is an exceptional opportunity for first-time buyers, investors, students, or those looking to downsize & enjoy the Okanagan lifestyle. Pet (2 cats or 1 dog allowed) and family friendly complex with extra parking & a well maintained community atmosphere.This clean, bright and beautifully updated top floor 2 bedroom, 2 bathroom condo offers 980 sqft of comfortable living in one of Kelowna’s most desirable locations. This home features vaulted ceilings in the living room that create an open and airy feel throughout the main living space. The functional floor plan includes spacious bedrooms, a full ensuite bath, in-suite laundry, and additional in-suite storage for everyday convenience. The generous kitchen is equipped with stainless steel appliances and opens seamlessly to the dining and living areas, making it perfect for entertaining or relaxing at home. Recent updates include newer flooring, fresh paint, new windows, and a new sliding glass door, providing a modern feel and added efficiency. Step outside to the covered deck, ideal for enjoying your morning coffee or evening unwind. Creekside Villas offers excellent amenities including an outdoor pool, hot tub, sauna, guest suite and exercise room. (id:56537)
Call (250)-864-7337 for showing information. |
| Details |
| Amenities Nearby : - |
Access : - |
Appliances Inc : Refrigerator, Dishwasher, Dryer, Range - Electric, Washer |
| Community Features : Pets Allowed With Restrictions |
Features : One Balcony |
Structures : - |
| Total Parking Spaces : 2 |
View : - |
Waterfront : - |
| Zoning Type : - |
| Building |
| Architecture Style : - |
Bathrooms (Partial) : 0 |
Cooling : Wall unit |
| Fire Protection : - |
Fireplace Fuel : - |
Fireplace Type : - |
| Floor Space : - |
Flooring : Vinyl |
Foundation Type : - |
| Heating Fuel : Electric |
Heating Type : Baseboard heaters |
Roof Style : Unknown,Unknown |
| Roofing Material : Asphalt shingle,Tar & gravel |
Sewer : Municipal sewage system |
Utility Water : Municipal water |
| Basement |
| Type : - |
Development : - |
Features : - |
| Land |
| Landscape Features : - |
| Rooms |
| Level : |
Type : |
Dimensions : |
| Main level |
3pc Ensuite bath |
Measurements not available |
|
4pc Bathroom |
Measurements not available |
|
Bedroom |
9'6'' x 11'6'' |
|
Dining room |
9'0'' x 9'0'' |
|
Kitchen |
9'0'' x 10'6'' |
|
Living room |
13'0'' x 15'0'' |
|
Primary Bedroom |
12'0'' x 12'0'' |
|
Storage |
5'0'' x 8'0'' |
|