
|

|
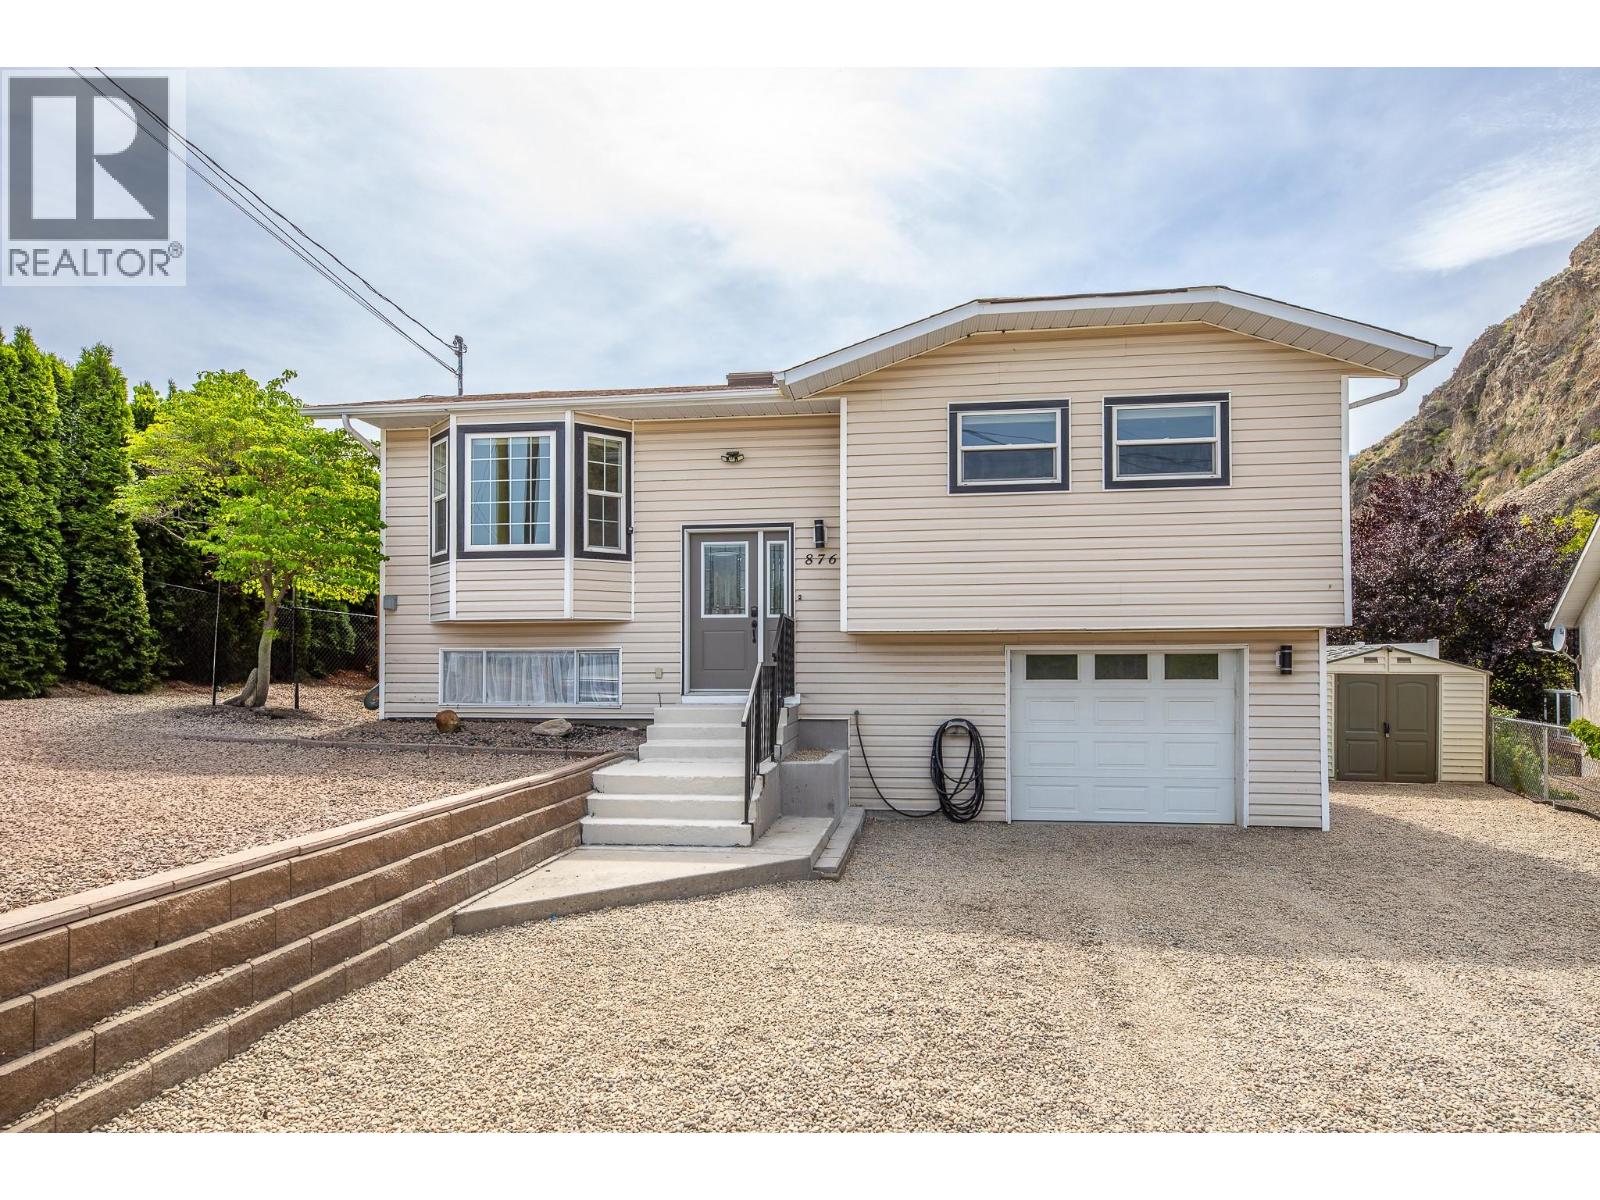
| 876 Eveningstar Crescent Oliver V0H1T0 |
|
| Price : $619,900 |
Listing ID : 10387312
|
3 
|
2 
|
| Property Type : Single Family |
Building Type : House |
| Title : Freehold |
Finished Area : 1634 sqft |
| Built in : 1991 |
Total Parking Spaces : 4 |
|
|
Welcome to 876 Eveningstar Crescent — a beautifully updated 3-bedroom, 2-bathroom home situated on a generous one-third acre lot with commanding desert views that truly set this property apart. Recent updates make this home move-in ready, featuring fresh paint throughout and updated flooring on both the main and basement levels. Designed with outdoor living in mind, this home features a spectacular covered patio, gas range outdoor kitchen, and a private covered hot tub — creating an entertainer’s paradise that takes full advantage of the stunning natural surroundings. Whether hosting summer gatherings, preserve canning or grilling with a view, this outdoor space is simply unmatched. The deep oversized garage offers exceptional versatility — park your vehicles with room to spare or transform the space into an extended workshop or flex space to suit your lifestyle. A handy garden shed adds even more storage and functionality to this already impressive property. Properties offering this combination of updates, lifestyle, and outdoor living at this price point are rarely available. Exceptionally Private, Amazing Neighbourhood--New Pex Plumbing, Forced AC Unit 2 years old, Stainless Steel Fridge-Brand New! Don’t miss your opportunity to make 876 Eveningstar Crescent your next home, quick possession available, move right in! (id:56537)
Call (250)-864-7337 for showing information. |
| Details |
| Amenities Nearby : - |
Access : - |
Appliances Inc : - |
| Community Features : - |
Features : - |
Structures : - |
| Total Parking Spaces : 4 |
View : - |
Waterfront : - |
| Zoning Type : - |
| Building |
| Architecture Style : - |
Bathrooms (Partial) : 0 |
Cooling : Central air conditioning |
| Fire Protection : - |
Fireplace Fuel : - |
Fireplace Type : - |
| Floor Space : - |
Flooring : - |
Foundation Type : - |
| Heating Fuel : - |
Heating Type : Forced air, See remarks |
Roof Style : Unknown |
| Roofing Material : Asphalt shingle |
Sewer : Municipal sewage system |
Utility Water : Municipal water |
| Basement |
| Type : - |
Development : - |
Features : - |
| Land |
| Landscape Features : - |
| Rooms |
| Level : |
Type : |
Dimensions : |
| Basement |
3pc Bathroom |
7'9'' x 5'8'' |
|
Laundry room |
9'3'' x 3'4'' |
|
Recreation room |
24'3'' x 15'5'' |
|
Utility room |
4'8'' x 4'1'' |
| Main level |
4pc Bathroom |
10'1'' x 7'3'' |
|
Bedroom |
12'5'' x 8'2'' |
|
Bedroom |
12'5'' x 8'5'' |
|
Dining nook |
10'2'' x 6' |
|
Kitchen |
10'2'' x 9'5'' |
|
Living room |
16'1'' x 12'2'' |
|
Primary Bedroom |
13' x 10'2'' |
|
Data from sources believed reliable but should not be relied upon without verification. All measurements are
approximate.MLS®, Multiple Listing Service®, and all related graphics are trademarks of The Canadian Real Estate Association.
REALTOR®, REALTORS®, and all related graphics are trademarks of REALTOR® Canada Inc. a corporation owned by The Canadian Real Estate
Association and the National Association of REALTORS® .Copyright © 2023 Don Rae REALTOR® Not intended to solicit properties currently
under contract.
|