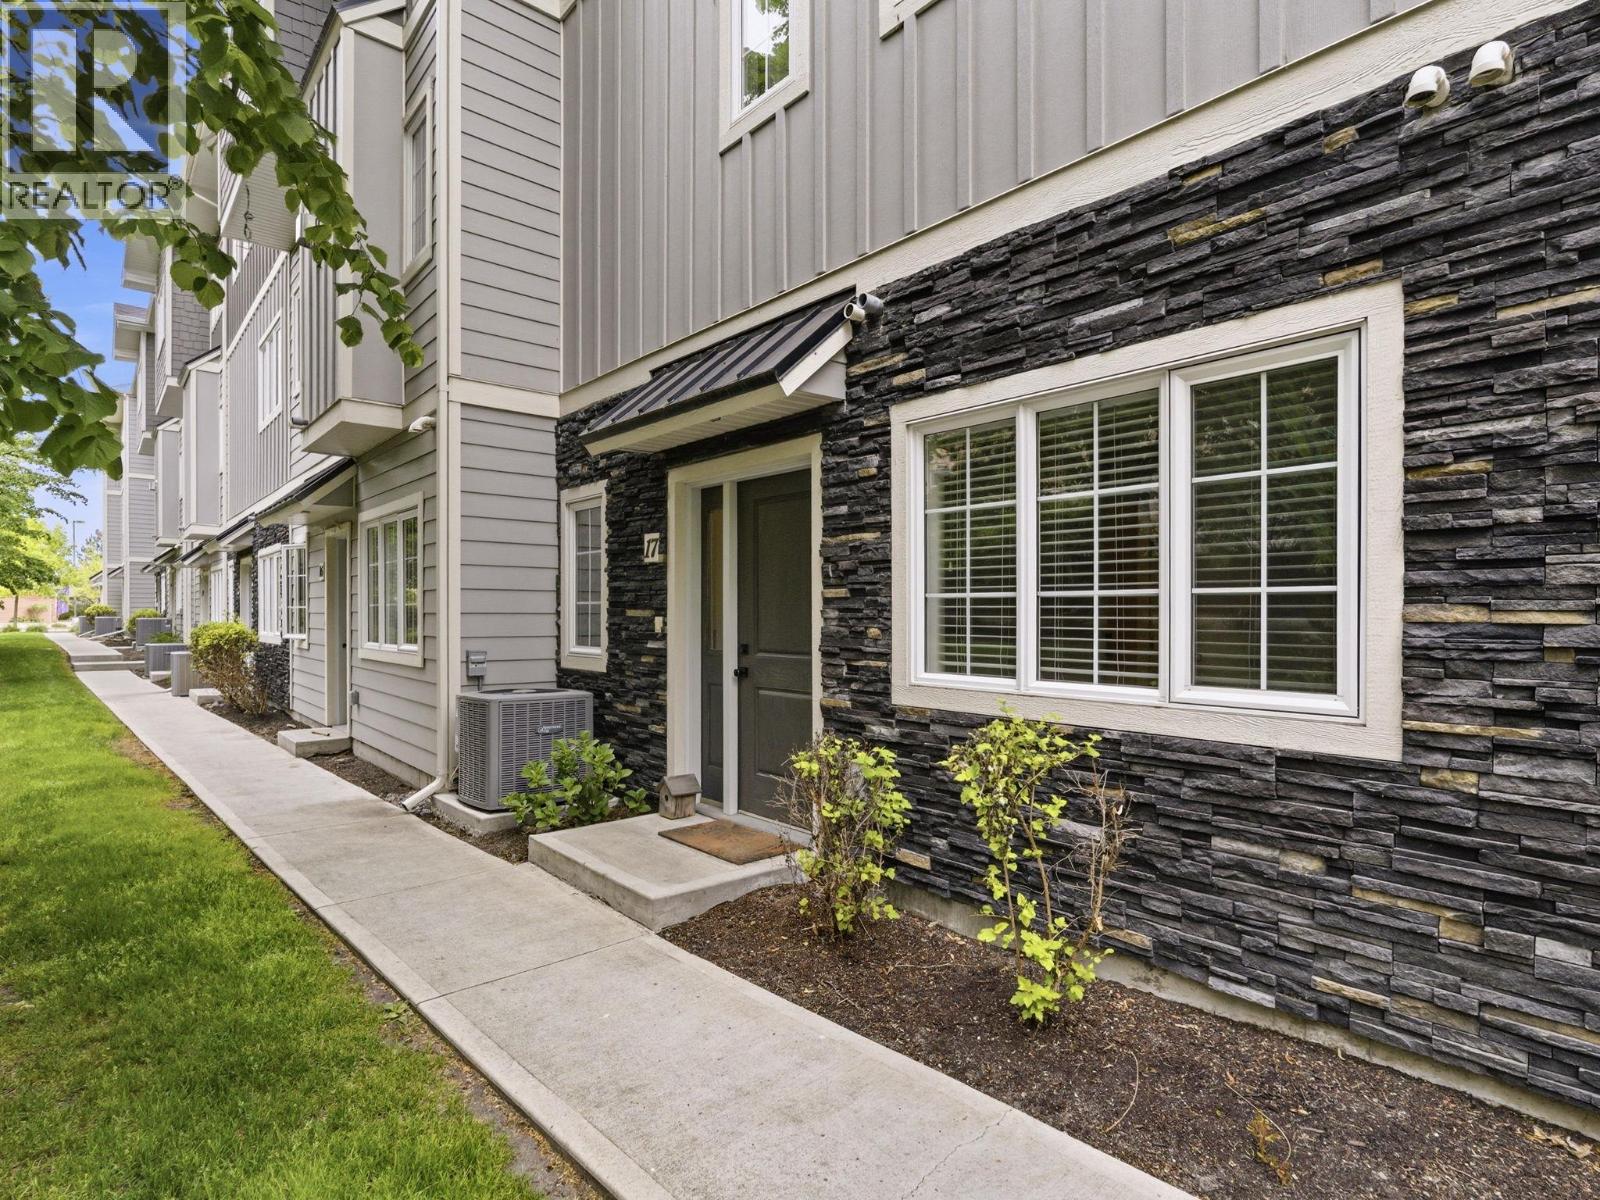
Calling all chefs! This is the kitchen you’ve been dreaming about. Welcome to this exceptional 4 bed, 3.5 bath townhome offering elevated finishings, a functional layout, and quality rarely found at this price point. Featuring 9-foot ceilings, engineered hardwood flooring throughout, enhanced soundproofing, and an attached double car garage. The chef’s kitchen is the true centerpiece, complete with quartz countertops, Thermador fridge, induction cooktop with custom range hood, Miele steam oven, Bosch dishwasher, and natural gas BBQ hookup on the deck. The quality of appliances and finishings rival homes well above this price range. Also, on the main floor is a bedroom and full bath. Upstairs offers a rare layout with two primary bedrooms, each with its own ensuite and walk in closets. The main primary also features a private balcony with beautiful morning sun. A versatile flex space with built in shelving, wet bar with bar fridge, and premium Asko laundry sits between the bedrooms. Downstairs includes a fourth bedroom or home office and a powder bath. Set within a well-run strata with a strong contingency reserve fund, this home is located in one of the best locations Kelowna as to offer. Just steps to Okanagan Lake, H2O, MNP Place, Mission Creek Greenway, shops, restaurants, breweries, and everyday amenities. (id:56537)
Call (250)-864-7337 for showing information. |
| Details |
| Amenities Nearby : - |
Access : - |
Appliances Inc : Refrigerator, Dishwasher, Dryer, Range - Electric, Microwave, See remarks, Washer, Oven - Built-In |
| Community Features : Pet Restrictions |
Features : Balcony |
Structures : - |
| Total Parking Spaces : 2 |
View : - |
Waterfront : - |
| Zoning Type : - |
| Building |
| Architecture Style : - |
Bathrooms (Partial) : 1 |
Cooling : Central air conditioning |
| Fire Protection : - |
Fireplace Fuel : - |
Fireplace Type : - |
| Floor Space : - |
Flooring : - |
Foundation Type : - |
| Heating Fuel : - |
Heating Type : Forced air |
Roof Style : Unknown |
| Roofing Material : Asphalt shingle |
Sewer : Municipal sewage system |
Utility Water : Municipal water |
| Basement |
| Type : - |
Development : - |
Features : - |
| Land |
| Landscape Features : - |
| Rooms |
| Level : |
Type : |
Dimensions : |
| Lower level |
Bedroom |
10'0'' x 8'4'' |
|
Partial bathroom |
Measurements not available |
| Main level |
Bedroom |
10'3'' x 8'9'' |
|
Full bathroom |
9'7'' x 4'11'' |
|
Kitchen |
12'11'' x 13'7'' |
|
Living room |
12'1'' x 12'1'' |
| Second level |
Bedroom |
10'4'' x 8'11'' |
|
Full ensuite bathroom |
10'4'' x 4'11'' |
|
Full ensuite bathroom |
8'2'' x 7'5'' |
|
Primary Bedroom |
12'2'' x 11'6'' |
|
Recreation room |
13'1'' x 14'1'' |
|