
|

|
| 3929 Gallaghers Circle Kelowna V1W3Z9 |
|
| Price : $1,245,000 |
Listing ID : 10387357
|
3 
|
3 
|
| Property Type : Single Family |
Building Type : House |
| Title : Bare Land Condo/Strata |
Finished Area : 3318 sqft |
| Built in : 1995 |
Total Parking Spaces : 4 |
|
|
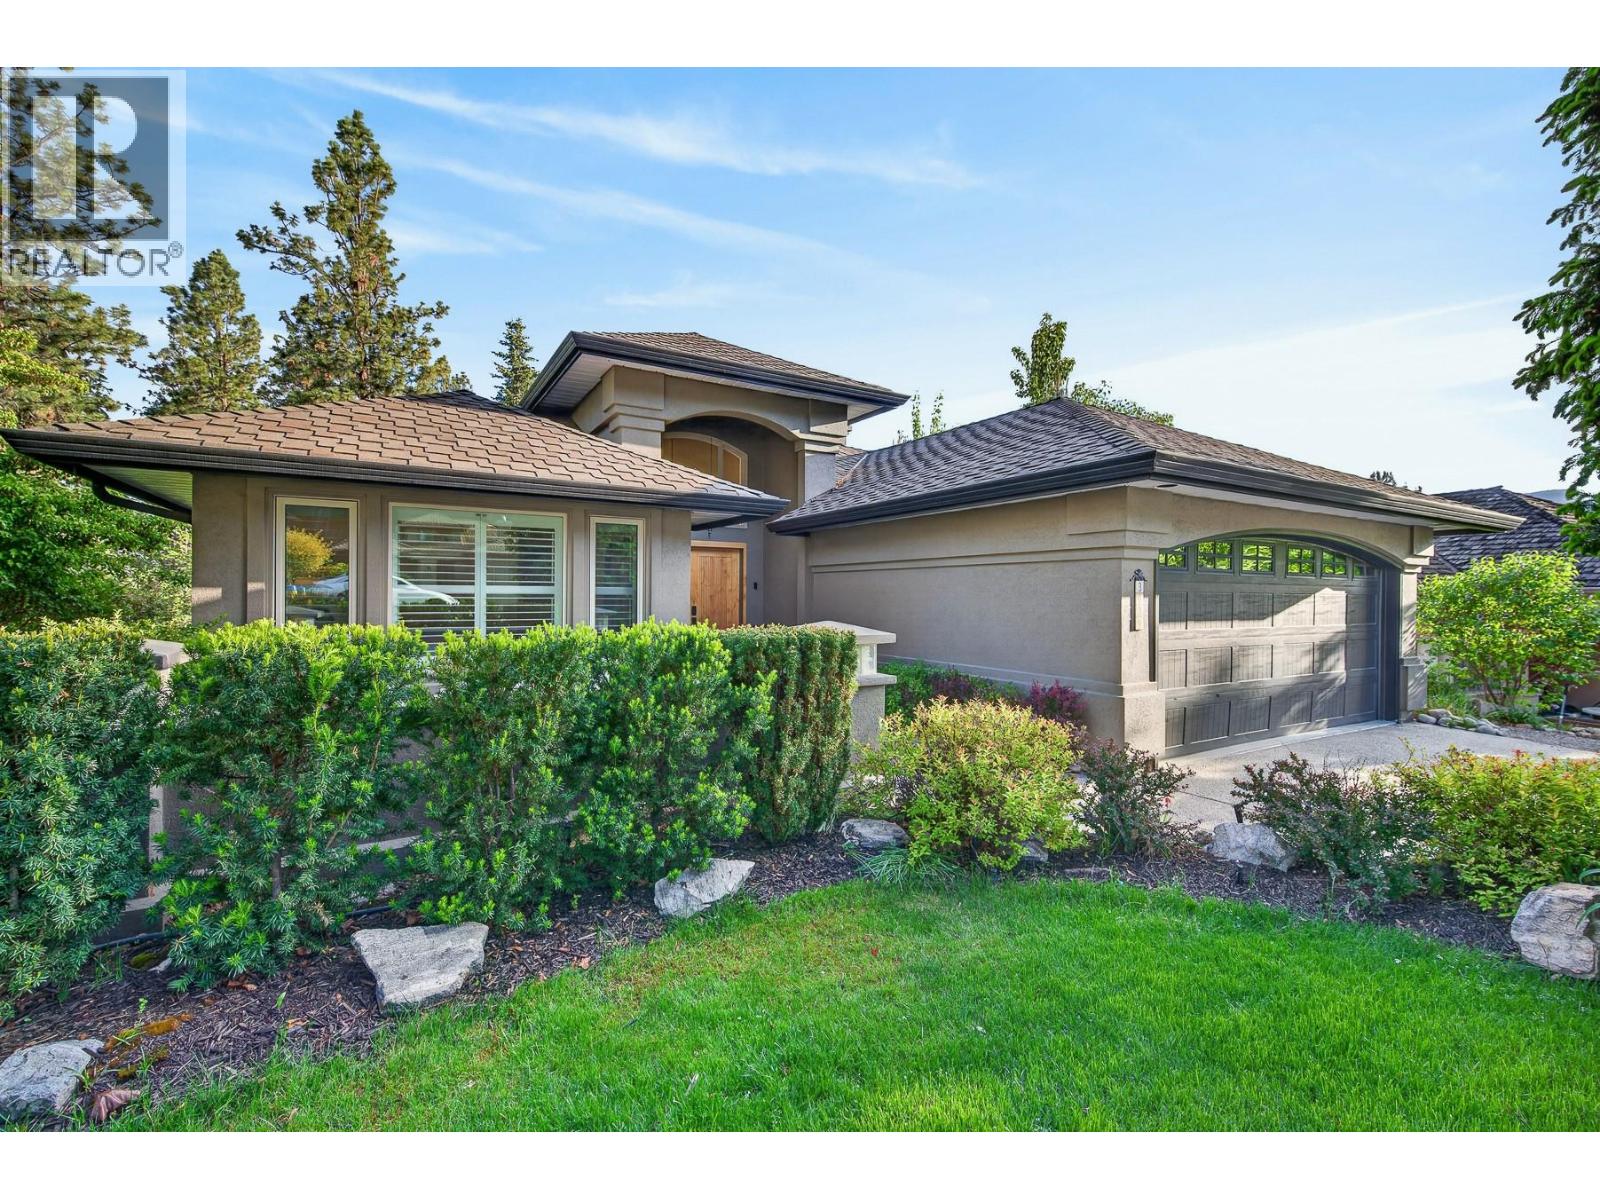
Tucked quietly within one of Gallagher’s Canyon Golf & Country Club’s most sought-after settings, this custom residence offers a rare blend of architectural warmth, privacy, and lifestyle-driven design. Surrounded by mature landscaping, towering pines, and beautifully curated outdoor spaces, the property feels more like a private retreat than a traditional golf course home. Inside, timeless materials and thoughtful craftsmanship create a grounded yet refined atmosphere. Rich wood flooring, natural stone, expansive windows, and multiple fireplaces bring warmth and character throughout, while the flowing layout was designed for both everyday comfort and effortless entertaining. The kitchen blends functionality with design, complemented by generous workspaces and seamless connection to the outdoor living areas. The lower level expands the experience with exceptional recreation and media spaces ideal for movie nights, games, hobbies, working from home, or hosting family and guests. Equally impressive, the outdoor setting features expansive deck areas, intimate seating spaces, lush gardens, and exceptional privacy rarely found in a community setting. Whether enjoying quiet mornings overlooking the landscape or evenings entertaining beneath the trees, the experience here is one of calm, comfort, and understated luxury. A distinctive offering for buyers who value quality construction, meaningful design, and a home that feels authentic, warm, and quietly exceptional. (id:56537)
Call (250)-864-7337 for showing information. |
| Details |
| Amenities Nearby : Golf Nearby, Recreation |
Access : - |
Appliances Inc : Range, Refrigerator, Cooktop, Dishwasher, Dryer, Cooktop - Gas, Range - Gas, Microwave, See remarks, Hood Fan, Washer, Wine Fridge, Oven - Built-In |
| Community Features : Recreational Facilities, Pet Restrictions, Pets Allowed With Restrictions |
Features : Private setting, Central island, Balcony, One Balcony |
Structures : Clubhouse, Tennis Court |
| Total Parking Spaces : 4 |
View : Mountain view, View (panoramic) |
Waterfront : - |
| Zoning Type : - |
| Building |
| Architecture Style : Ranch |
Bathrooms (Partial) : 0 |
Cooling : Central air conditioning |
| Fire Protection : - |
Fireplace Fuel : Gas |
Fireplace Type : Unknown |
| Floor Space : - |
Flooring : Carpeted, Hardwood, Tile |
Foundation Type : - |
| Heating Fuel : - |
Heating Type : Forced air, See remarks |
Roof Style : Unknown |
| Roofing Material : Asphalt shingle |
Sewer : Municipal sewage system |
Utility Water : Municipal water |
| Basement |
| Type : Full |
Development : - |
Features : - |
| Land |
| Landscape Features : Landscaped, Wooded area, Underground sprinkler |
| Rooms |
| Level : |
Type : |
Dimensions : |
| Lower level |
4pc Bathroom |
Measurements not available |
|
Bedroom |
19'6'' x 12'10'' |
|
Family room |
13'8'' x 13'6'' |
|
Media |
15'2'' x 9'11'' |
|
Other |
22'6'' x 11'7'' |
|
Pantry |
9'9'' x 7'4'' |
|
Storage |
12'3'' x 8'4'' |
|
Utility room |
11'7'' x 6'9'' |
| Main level |
4pc Bathroom |
Measurements not available |
|
4pc Ensuite bath |
11'2'' x 9' |
|
Bedroom |
12' x 13'8'' |
|
Dining room |
13'8'' x 15' |
|
Foyer |
12'3'' x 5'10'' |
|
Kitchen |
26'11'' x 13' |
|
Laundry room |
7'6'' x 8' |
|
Living room |
13'8'' x 13'4'' |
|
Other |
7'5'' x 6'4'' |
|
Pantry |
10'4'' x 7'6'' |
|
Primary Bedroom |
15'6'' x 12'3'' |
|
Data from sources believed reliable but should not be relied upon without verification. All measurements are
approximate.MLS®, Multiple Listing Service®, and all related graphics are trademarks of The Canadian Real Estate Association.
REALTOR®, REALTORS®, and all related graphics are trademarks of REALTOR® Canada Inc. a corporation owned by The Canadian Real Estate
Association and the National Association of REALTORS® .Copyright © 2023 Don Rae REALTOR® Not intended to solicit properties currently
under contract.
|