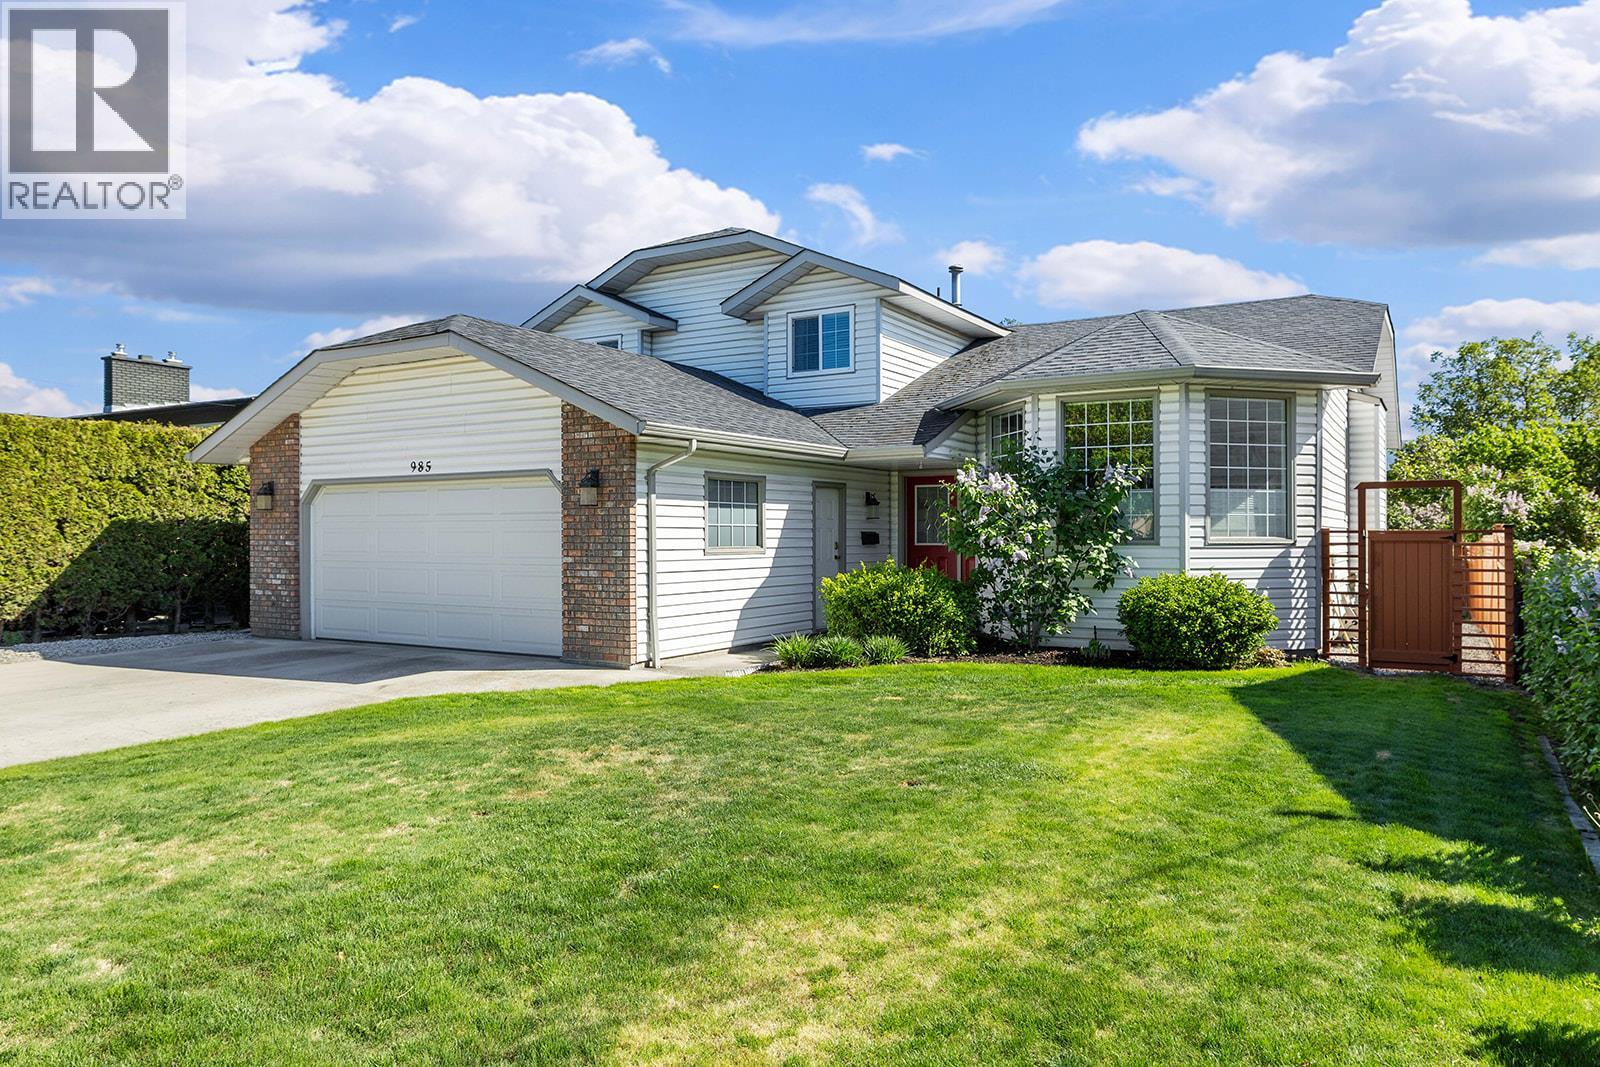
Welcome to this warm and inviting 4-bedroom, 2.5-bath home perfectly positioned in one of Kelowna’s most central locations. Set on a beautifully maintained property with a huge backyard, this home offers the ideal blend of comfort, functionality, and space for everyday living and entertaining. Inside, natural light floods in through bay windows, creating a bright and welcoming atmosphere throughout. The thoughtfully designed layout features multiple gathering spaces including a formal dining room, cozy breakfast nook, and access to the covered deck—perfect for outdoor dining, summer BBQs, or simply relaxing in peace. The versatile main floor bedroom offers endless flexibility as a guest room, home office, gym, or playroom. Upstairs, you’ll find three spacious bedrooms including a generous primary retreat with a full ensuite, plus an additional 4-piece bathroom ideal for families. A large crawlspace provides excellent extra storage, while the double garage adds convenience and practicality. With parks, schools, shopping, restaurants, and amenities just minutes away, this is a fantastic opportunity to enjoy a spacious home in an unbeatable central location. (id:56537)
Call (250)-864-7337 for showing information. |
| Details |
| Amenities Nearby : - |
Access : - |
Appliances Inc : Refrigerator, Dishwasher, Dryer, Microwave, Oven, Washer |
| Community Features : - |
Features : - |
Structures : - |
| Total Parking Spaces : 2 |
View : - |
Waterfront : - |
| Zoning Type : - |
| Building |
| Architecture Style : Multi-level |
Bathrooms (Partial) : 1 |
Cooling : Central air conditioning |
| Fire Protection : - |
Fireplace Fuel : Gas |
Fireplace Type : Unknown |
| Floor Space : - |
Flooring : - |
Foundation Type : - |
| Heating Fuel : - |
Heating Type : Forced air |
Roof Style : - |
| Roofing Material : - |
Sewer : Municipal sewage system |
Utility Water : Municipal water |
| Basement |
| Type : Crawl space |
Development : - |
Features : - |
| Land |
| Landscape Features : - |
| Rooms |
| Level : |
Type : |
Dimensions : |
| Main level |
2pc Bathroom |
3'0'' x 7'1'' |
|
Bedroom |
10'0'' x 13'4'' |
|
Dining nook |
8'0'' x 9'8'' |
|
Dining room |
16'5'' x 7'10'' |
|
Family room |
22'4'' x 13'4'' |
|
Foyer |
6'0'' x 5'5'' |
|
Kitchen |
12'8'' x 8'3'' |
|
Laundry room |
5'7'' x 5'1'' |
|
Living room |
14'2'' x 19'1'' |
|
Utility room |
6'9'' x 4'6'' |
| Second level |
4pc Bathroom |
7'5'' x 9'10'' |
|
4pc Ensuite bath |
9'4'' x 7'6'' |
|
Bedroom |
10'10'' x 12'10'' |
|
Bedroom |
10'9'' x 13'1'' |
|
Primary Bedroom |
12'3'' x 14'5'' |
|