Don Rae Realtor


  • &address&
  • &address&
  • &address&
  • &address&
  • &address&
  • &address&
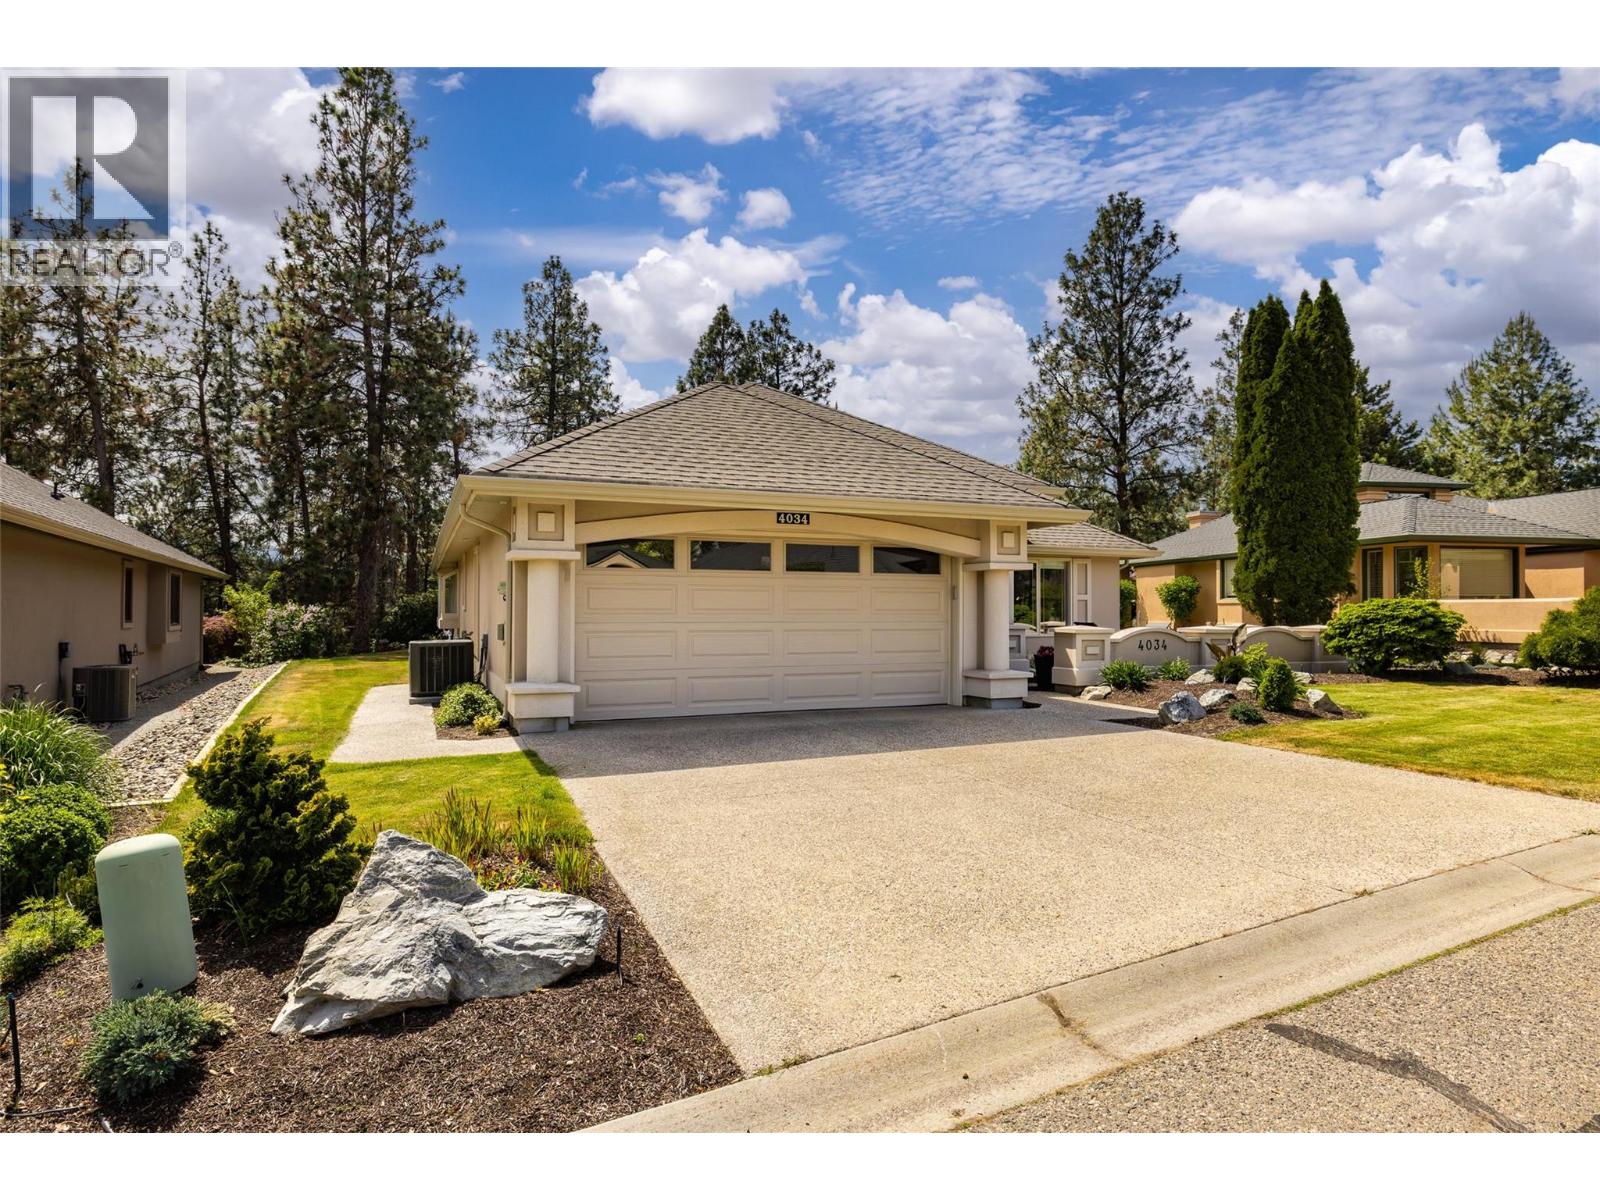
  • 4034 Gallaghers Terrace Kelowna V1W3Z8

    Price : $949,000 Listing ID : 10387437
    Bedrooms Bathrooms
    Property Type : Single Family Building Type : House
    Title : Bare Land Condo/Strata Finished Area : 1689 sqft
    Built in : 1995 Total Parking Spaces : 2
    This one is an absolute gem with so many recent updates!! The following updates done in 2024 and 2025: New furnace, hot water tank, air conditioner, new gutters, 2 sets of patio door replaced, new kitchen cabinets and appliances. Both bathrooms renovated, all new lighting interior and exterior! New French doors to den, brand new blinds (some electric), poly B replaced with PEX, all fresh interior painting - Benjamin Moore Classic Grey!) New carpets in bedrooms, replaced all window seals, relocated water shut off to main floor, attic insulation topped up to code, new garage door and opener, epoxy flooring new...Gosh my meticulous seller even installed a new screen door! LANDSCAPING upgrades; removed older cedar hedge and spruce tree, replaced irrigation, replaced/repaired drainage from downspouts. That's just the benefits of the home! Your community is one of the finest golf course communities in beautiful British Columbia! Excellent location, Gated for additional security, beautiful common properties; the landscaping, the amenities, common rooms, 2 fabulous golf courses; 18 and 9 holes, driving range, courts for tennis and pickle ball, swimming pool and gym, wood working shop, restaurant...and even child care if you have little ones. This one is worth your visit. I might just buy this one myself! (id:56537)

    Call (250)-864-7337 for showing information.
    Details
    Amenities Nearby : - Access : - Appliances Inc : -
    Community Features : Pets Allowed With Restrictions Features : - Structures : Clubhouse
    Total Parking Spaces : 2 View : - Waterfront : -
    Zoning Type : -
    Building
    Architecture Style : Bungalow Bathrooms (Partial) : 0 Cooling : Central air conditioning
    Fire Protection : Smoke Detector Only Fireplace Fuel : Gas Fireplace Type : Unknown
    Floor Space : - Flooring : Carpeted, Hardwood, Tile Foundation Type : -
    Heating Fuel : - Heating Type : Forced air, See remarks Roof Style : Unknown
    Roofing Material : Asphalt shingle Sewer : Municipal sewage system Utility Water : Irrigation District
    Basement
    Type : Crawl space Development : - Features : -
    Land
    Landscape Features : Underground sprinkler
    Rooms
    Level : Type : Dimensions :
    Main level 4pc Bathroom 7'3'' x 7'8''
    5pc Ensuite bath 9'7'' x 9'0''
    Bedroom 12'2'' x 12'8''
    Den 11'1'' x 12'5''
    Dining room 11'4'' x 12'7''
    Kitchen 11'4'' x 12'0''
    Laundry room 6'1'' x 10'3''
    Living room 15'9'' x 22'11''
    Other 19'1'' x 27'7''
    Primary Bedroom 13'1'' x 24'8''
    Data from sources believed reliable but should not be relied upon without verification. All measurements are approximate.MLS®, Multiple Listing Service®, and all related graphics are trademarks of The Canadian Real Estate Association. REALTOR®, REALTORS®, and all related graphics are trademarks of REALTOR® Canada Inc. a corporation owned by The Canadian Real Estate Association and the National Association of REALTORS® .Copyright © 2023 Don Rae REALTOR® Not intended to solicit properties currently under contract.