
|

|
| 7600 COTTONWOOD Drive Unit# 6 Osoyoos V0H1V3 |
|
| Price : $648,800 |
Listing ID : 10387753
|
2 
|
2 
|
| Property Type : Single Family |
Building Type : Row / Townhouse |
| Maintenance Fee : 634.00 |
Fee Paid : Monthly |
| Title : Strata |
Finished Area : 1721 sqft |
| Built in : 2004 |
Total Parking Spaces : 1 |
|
|
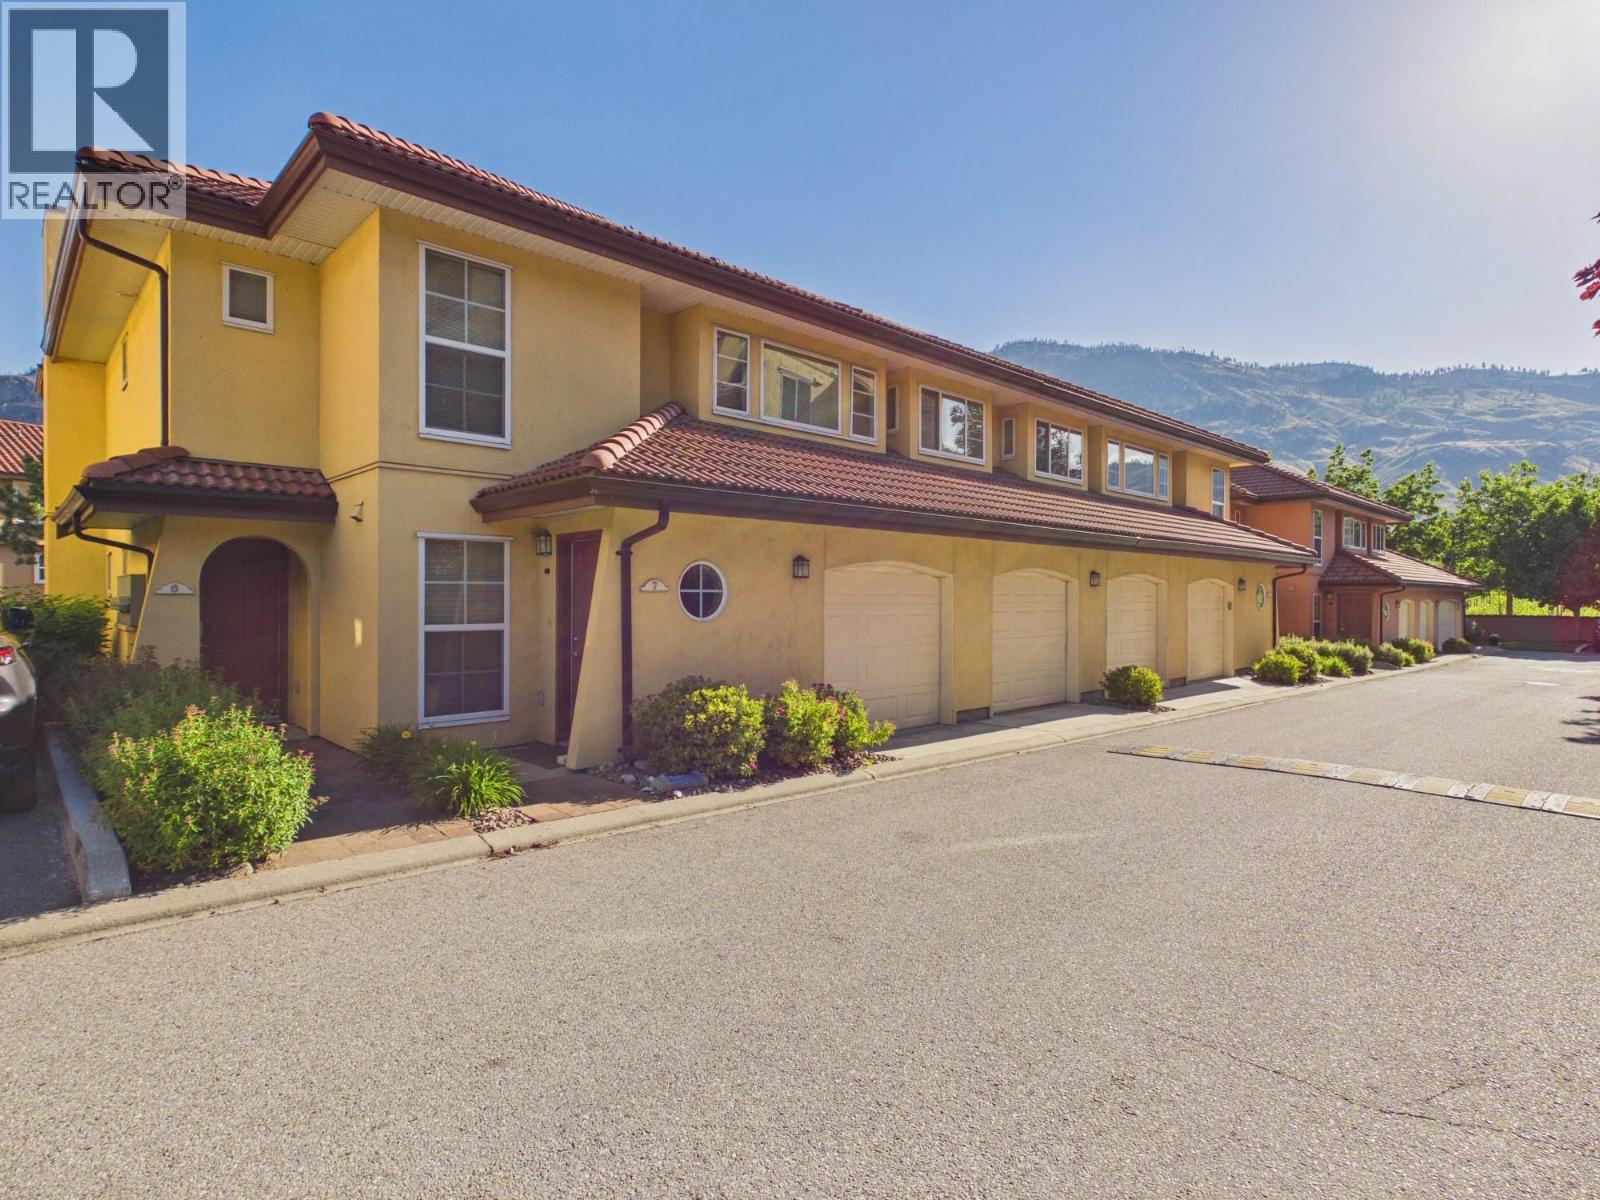
Once in while the most popular floor plan in Casa Del Lago comes up for sale. This 2 bedroom plus den (used as 3rd bedroom) is just steps from the lake. It is an corner unit with one of the larger patios in the complex. Enjoy a day on the shores of one of Osoyoos' nicest beaches, relax by the pool or enjoy the large private area off the dining area. This plan offers a main floor primary bedroom with 2nd & 3rd bedrooms upstairs. This well kept unit has newer hot water tank, fridge, dishwasher and newer carpet! Convenient single car garage at your kitchen door with several open parking spaces for guests nearby. Also, nearby is the peaceful water feature surround by grassy area perfect for an evening of family bocce! Casa Del Lago is a gated lakefront community, There's a clubhouse with pool table, kitchen and exercise area. The beach is sandy with just enough trees to offer some shade for those extra hot days and the large dock is available for everyone to use. All ages welcome, with pets and long term rentals permitted. Ready for the next family to enjoy as a holiday home or full time residence. All measurements approximate and should be verified if important. (id:56537)
Call (250)-864-7337 for showing information. |
| Details |
| Amenities Nearby : Golf Nearby, Shopping, Ski area |
Access : - |
Appliances Inc : Range, Refrigerator, Dishwasher, Dryer, Washer, Water softener |
| Community Features : Recreational Facilities, Pets Allowed |
Features : Private setting |
Structures : Clubhouse |
| Total Parking Spaces : 1 |
View : Mountain view |
Waterfront : Waterfront on lake |
| Zoning Type : - |
| Building |
| Architecture Style : - |
Bathrooms (Partial) : 0 |
Cooling : See Remarks |
| Fire Protection : - |
Fireplace Fuel : Gas |
Fireplace Type : Unknown |
| Floor Space : - |
Flooring : - |
Foundation Type : - |
| Heating Fuel : Electric |
Heating Type : Baseboard heaters, Other, See remarks |
Roof Style : Unknown,Unknown |
| Roofing Material : Tar & gravel,Tile |
Sewer : Municipal sewage system |
Utility Water : Municipal water |
| Basement |
| Type : - |
Development : - |
Features : - |
| Land |
| Landscape Features : - |
| Rooms |
| Level : |
Type : |
Dimensions : |
| Main level |
Den |
12'1'' x 9'8'' |
|
Full ensuite bathroom |
Measurements not available |
|
Kitchen |
16'8'' x 9'11'' |
|
Living room |
15'1'' x 13' |
|
Primary Bedroom |
11'1'' x 12'2'' |
| Second level |
Bedroom |
12'1'' x 12'2'' |
|
Full bathroom |
Measurements not available |
|
Data from sources believed reliable but should not be relied upon without verification. All measurements are
approximate.MLS®, Multiple Listing Service®, and all related graphics are trademarks of The Canadian Real Estate Association.
REALTOR®, REALTORS®, and all related graphics are trademarks of REALTOR® Canada Inc. a corporation owned by The Canadian Real Estate
Association and the National Association of REALTORS® .Copyright © 2023 Don Rae REALTOR® Not intended to solicit properties currently
under contract.
|