
|

|
| 4976 Nash Street Peachland V0H1X8 |
|
| Price : $799,900 |
Listing ID : 10387669
|
3 
|
2 
|
| Property Type : Single Family |
Building Type : House |
| Title : Freehold |
Finished Area : 2075 sqft |
| Built in : 1975 |
Total Parking Spaces : 11 |
|
|
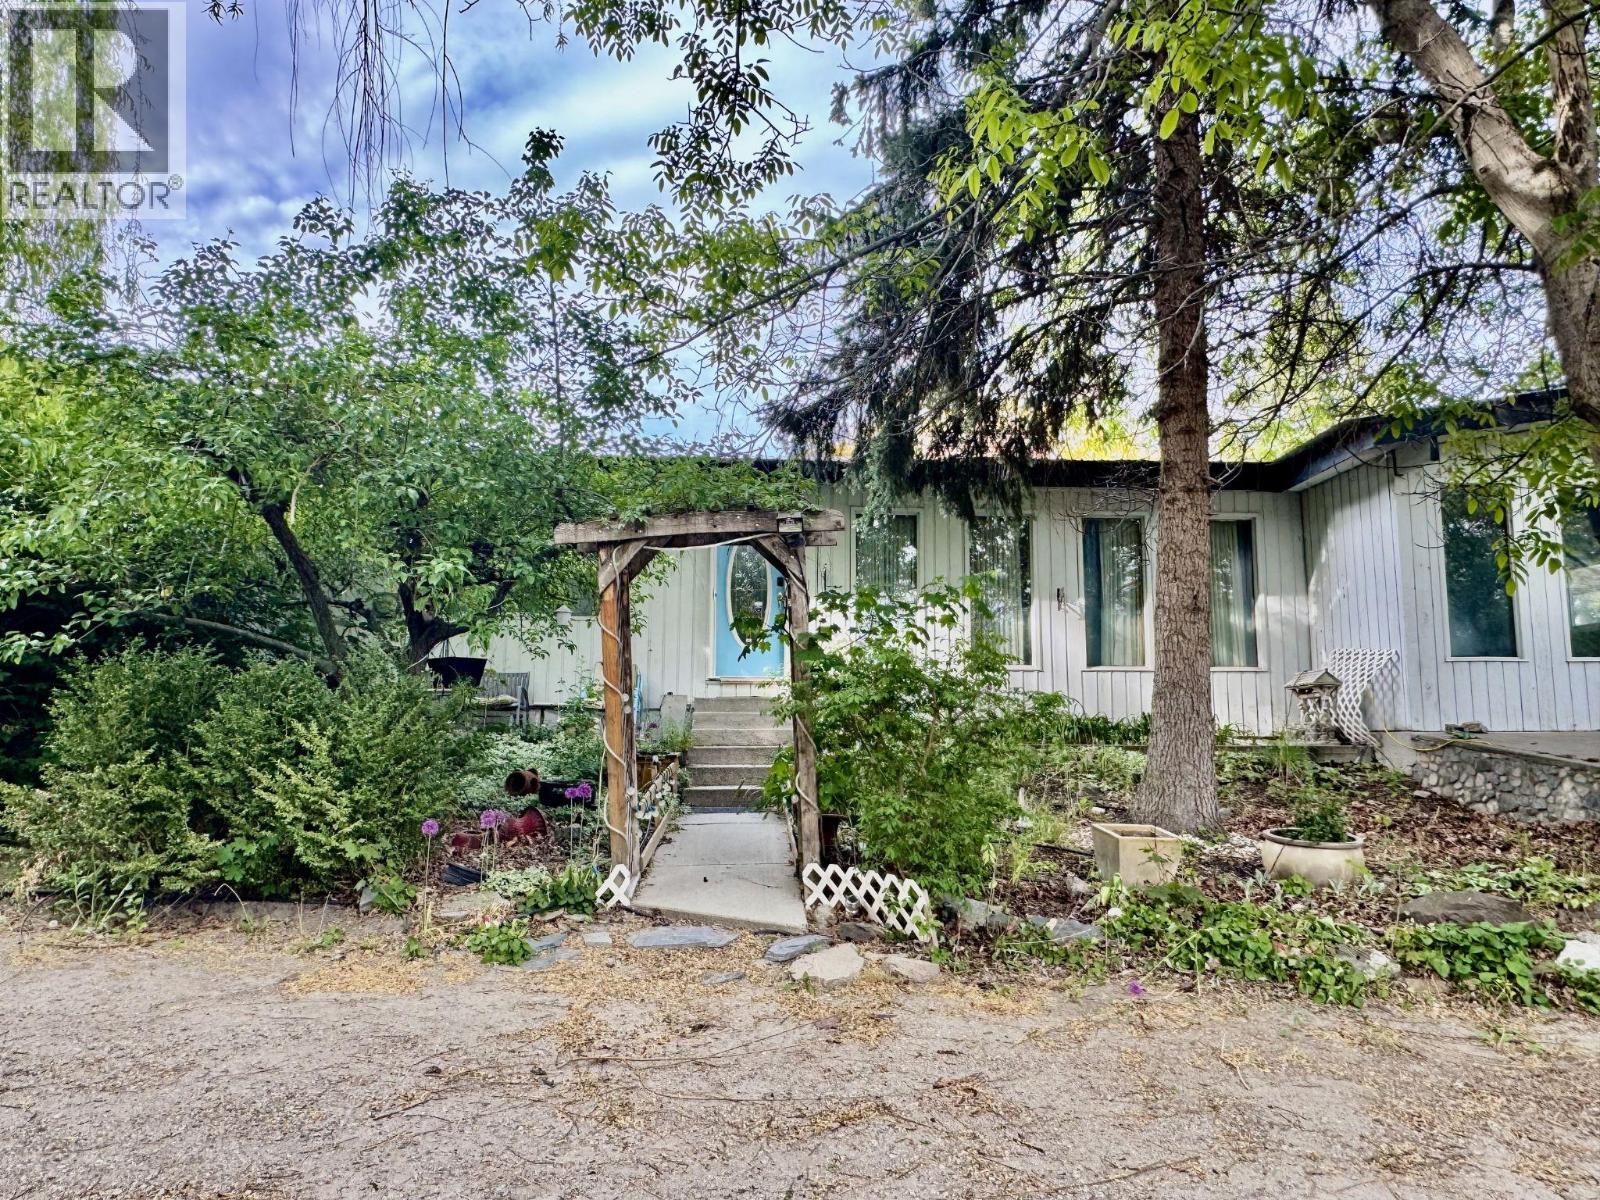
This rancher style home is situated on a private 3.17 acre lot at the very top of a quiet dead end road in Peachland. Positioned in a desirable neighborhood and surrounded by mountains and neighboring vineyards, the property offers a peaceful rural lifestyle while remaining accessible to the amenities of the Central Okanagan. With 2,075 square feet of living space on a single level, the layout includes 4 bedroom, and 2 bath. The primary bedroom features a private ensuite that currently has an unfinished shower, providing a clear opportunity for immediate sweat equity. The interior living space is functional and centered around a kitchen with newer appliances and a gas fireplace, complemented by a separate living room featuring a traditional wood burning fireplace. Outside, the property offers expansive outdoor living space, including three covered decks and a patio that provide a sneak peek of the lake. The grounds include established garden areas that simply need work to be restored to their full potential. For investors or those with recreational equipment, the property excels in utility. There is lots of room for parking, including dedicated space for RVs and various outdoor toys. While the home requires cosmetic updates and some finishing, the combination of a massive 138,085 square foot lot and a solid foundation makes this an excellent fixer upper for a strong return on investment. The property is serviced by municipal water and an onsite septic system. (id:56537)
Call (250)-864-7337 for showing information. |
| Details |
| Amenities Nearby : - |
Access : - |
Appliances Inc : - |
| Community Features : - |
Features : Private setting |
Structures : - |
| Total Parking Spaces : 11 |
View : - |
Waterfront : - |
| Zoning Type : - |
| Building |
| Architecture Style : Ranch |
Bathrooms (Partial) : 0 |
Cooling : - |
| Fire Protection : - |
Fireplace Fuel : - |
Fireplace Type : - |
| Floor Space : - |
Flooring : - |
Foundation Type : - |
| Heating Fuel : - |
Heating Type : Radiant/Infra-red Heat, See remarks |
Roof Style : Unknown |
| Roofing Material : Metal |
Sewer : - |
Utility Water : Municipal water |
| Basement |
| Type : Crawl space |
Development : - |
Features : - |
| Land |
| Landscape Features : - |
| Rooms |
| Level : |
Type : |
Dimensions : |
| Main level |
3pc Bathroom |
8' x 7' |
|
4pc Ensuite bath |
13' x 8' |
|
Bedroom |
11' x 14' |
|
Bedroom |
15' x 12' |
|
Den |
19' x 13'6'' |
|
Dining room |
10'5'' x 8' |
|
Kitchen |
11' x 10'8'' |
|
Laundry room |
9'6'' x 6' |
|
Living room |
19' x 13' |
|
Primary Bedroom |
15' x 16' |
|
Data from sources believed reliable but should not be relied upon without verification. All measurements are
approximate.MLS®, Multiple Listing Service®, and all related graphics are trademarks of The Canadian Real Estate Association.
REALTOR®, REALTORS®, and all related graphics are trademarks of REALTOR® Canada Inc. a corporation owned by The Canadian Real Estate
Association and the National Association of REALTORS® .Copyright © 2023 Don Rae REALTOR® Not intended to solicit properties currently
under contract.
|