
|

|
| 5809 Cottonwood Drive Osoyoos V0H1V3 |
|
| Price : $1,179,000 |
Listing ID : 10387648
|
2 
|
3 
|
| Property Type : Single Family |
Building Type : House |
| Title : Freehold |
Finished Area : 2041 sqft |
| Built in : 1975 |
Total Parking Spaces : 8 |
|
|
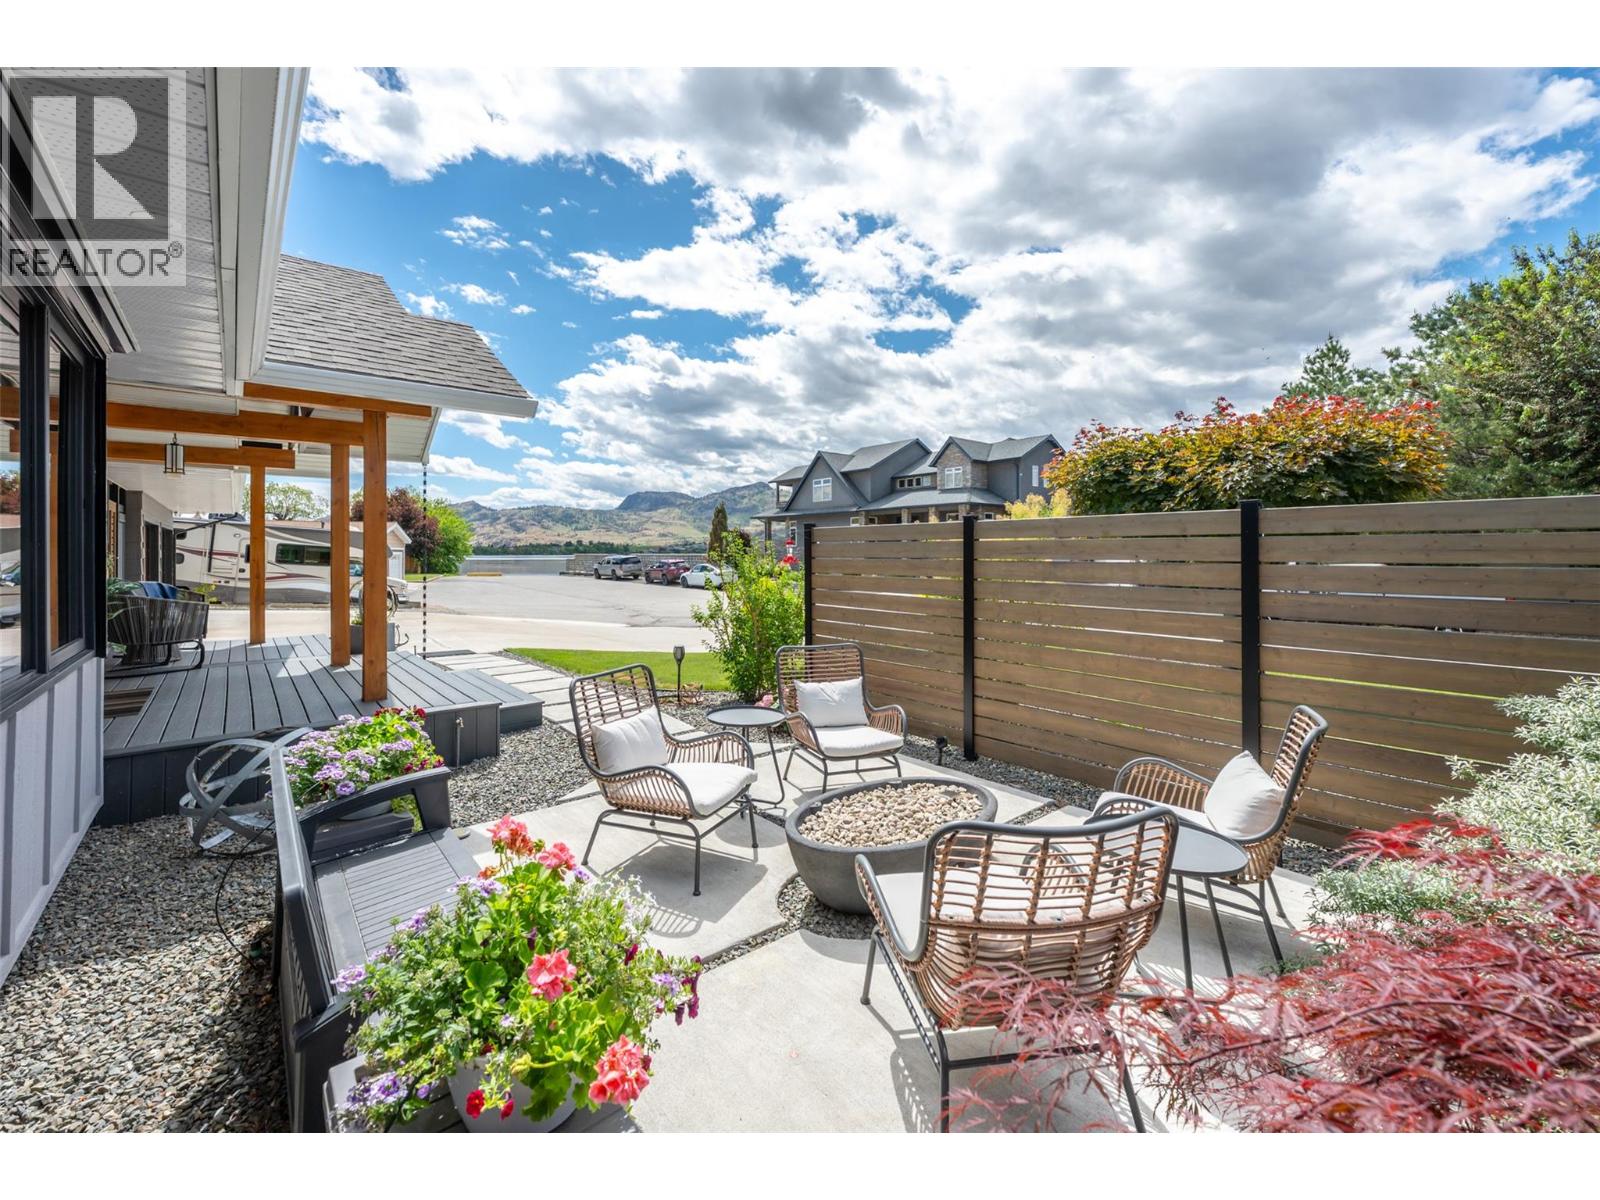
THIS IS THE ONE! A Mid-Century Modern inspired TURN KEY FURNISHED RANCHER tucked away at the end of desirable Cottonwood Drive with LAKE VIEWS AND BEACH ACCESS just steps away. Fully renovated and professionally furnished by a Designer, this stunning home is truly move-in ready—just bring your suitcase and start enjoying the Osoyoos lifestyle. Designed with style and function in mind, the bright open-concept layout is filled with natural light from four oversized skylights and features new luxury vinyl plank flooring throughout. The custom Swiss-designed kitchen is the heart of the home, anchored by a striking 13-foot quartz island, premium KitchenAid appliances, induction double oven, twin stand-up fridge/freezer set, and pantry. The spacious primary retreat offers dual walk-in closets, electric fireplace, and a spa-inspired ensuite with double vanities, heated mirrors, freestanding tub, and designer finishes. Entertain effortlessly with a stylish social room featuring a wet bar, beverage fridge, wine storage, and fireplace, while the versatile breezeway/carport extends your indoor-outdoor living space. Additional highlights include newer furnace and A/C, updated windows with remote exterior blinds, crawl space storage, central vacuum, oversized 3-CAR GARAGE with WORKSHOP, and RV PARKING with sewer hookup and 30-amp service. A rare blend of luxury, design, and laid-back lake living. Room for all your toys and the perfect entertainers home! Own the house everyone talks about! (id:56537)
Call (250)-864-7337 for showing information. |
| Details |
| Amenities Nearby : - |
Access : - |
Appliances Inc : Refrigerator, Dishwasher, Dryer, Freezer, Microwave, See remarks, Washer, Oven - Built-In |
| Community Features : - |
Features : Cul-de-sac, Level lot, Central island |
Structures : - |
| Total Parking Spaces : 8 |
View : Lake view, Mountain view, View of water, View (panoramic) |
Waterfront : - |
| Zoning Type : - |
| Building |
| Architecture Style : Bungalow |
Bathrooms (Partial) : 1 |
Cooling : Central air conditioning |
| Fire Protection : Security guard |
Fireplace Fuel : Electric |
Fireplace Type : Unknown |
| Floor Space : - |
Flooring : - |
Foundation Type : - |
| Heating Fuel : - |
Heating Type : Forced air, See remarks |
Roof Style : Unknown |
| Roofing Material : Asphalt shingle |
Sewer : Municipal sewage system |
Utility Water : Municipal water |
| Basement |
| Type : - |
Development : - |
Features : - |
| Land |
| Landscape Features : Landscaped, Level, Underground sprinkler |
| Rooms |
| Level : |
Type : |
Dimensions : |
| Main level |
2pc Bathroom |
Measurements not available |
|
4pc Ensuite bath |
Measurements not available |
|
5pc Ensuite bath |
Measurements not available |
|
Bedroom |
13'6'' x 13'6'' |
|
Dining room |
10'5'' x 18'6'' |
|
Family room |
15'11'' x 18'6'' |
|
Foyer |
6'2'' x 7'9'' |
|
Kitchen |
9'5'' x 17'10'' |
|
Laundry room |
6'7'' x 2'8'' |
|
Living room |
22'11'' x 18'8'' |
|
Other |
10'11'' x 5'7'' |
|
Other |
25'7'' x 13'5'' |
|
Other |
27'3'' x 21'2'' |
|
Primary Bedroom |
13'11'' x 12'5'' |
|
Workshop |
5'5'' x 9'0'' |
|
Data from sources believed reliable but should not be relied upon without verification. All measurements are
approximate.MLS®, Multiple Listing Service®, and all related graphics are trademarks of The Canadian Real Estate Association.
REALTOR®, REALTORS®, and all related graphics are trademarks of REALTOR® Canada Inc. a corporation owned by The Canadian Real Estate
Association and the National Association of REALTORS® .Copyright © 2023 Don Rae REALTOR® Not intended to solicit properties currently
under contract.
|