
|

|
| 1173 Parkbluff Lane Kelowna V1V2Y3 |
|
| Price : $3,499,900 |
Listing ID : 10316947
|
4 
|
4 
|
| Property Type : Single Family |
Building Type : House |
| Title : Bare Land Condo/Strata |
Finished Area : 4711 sqft |
| Built in : 2009 |
Total Parking Spaces : 6 |
|
|
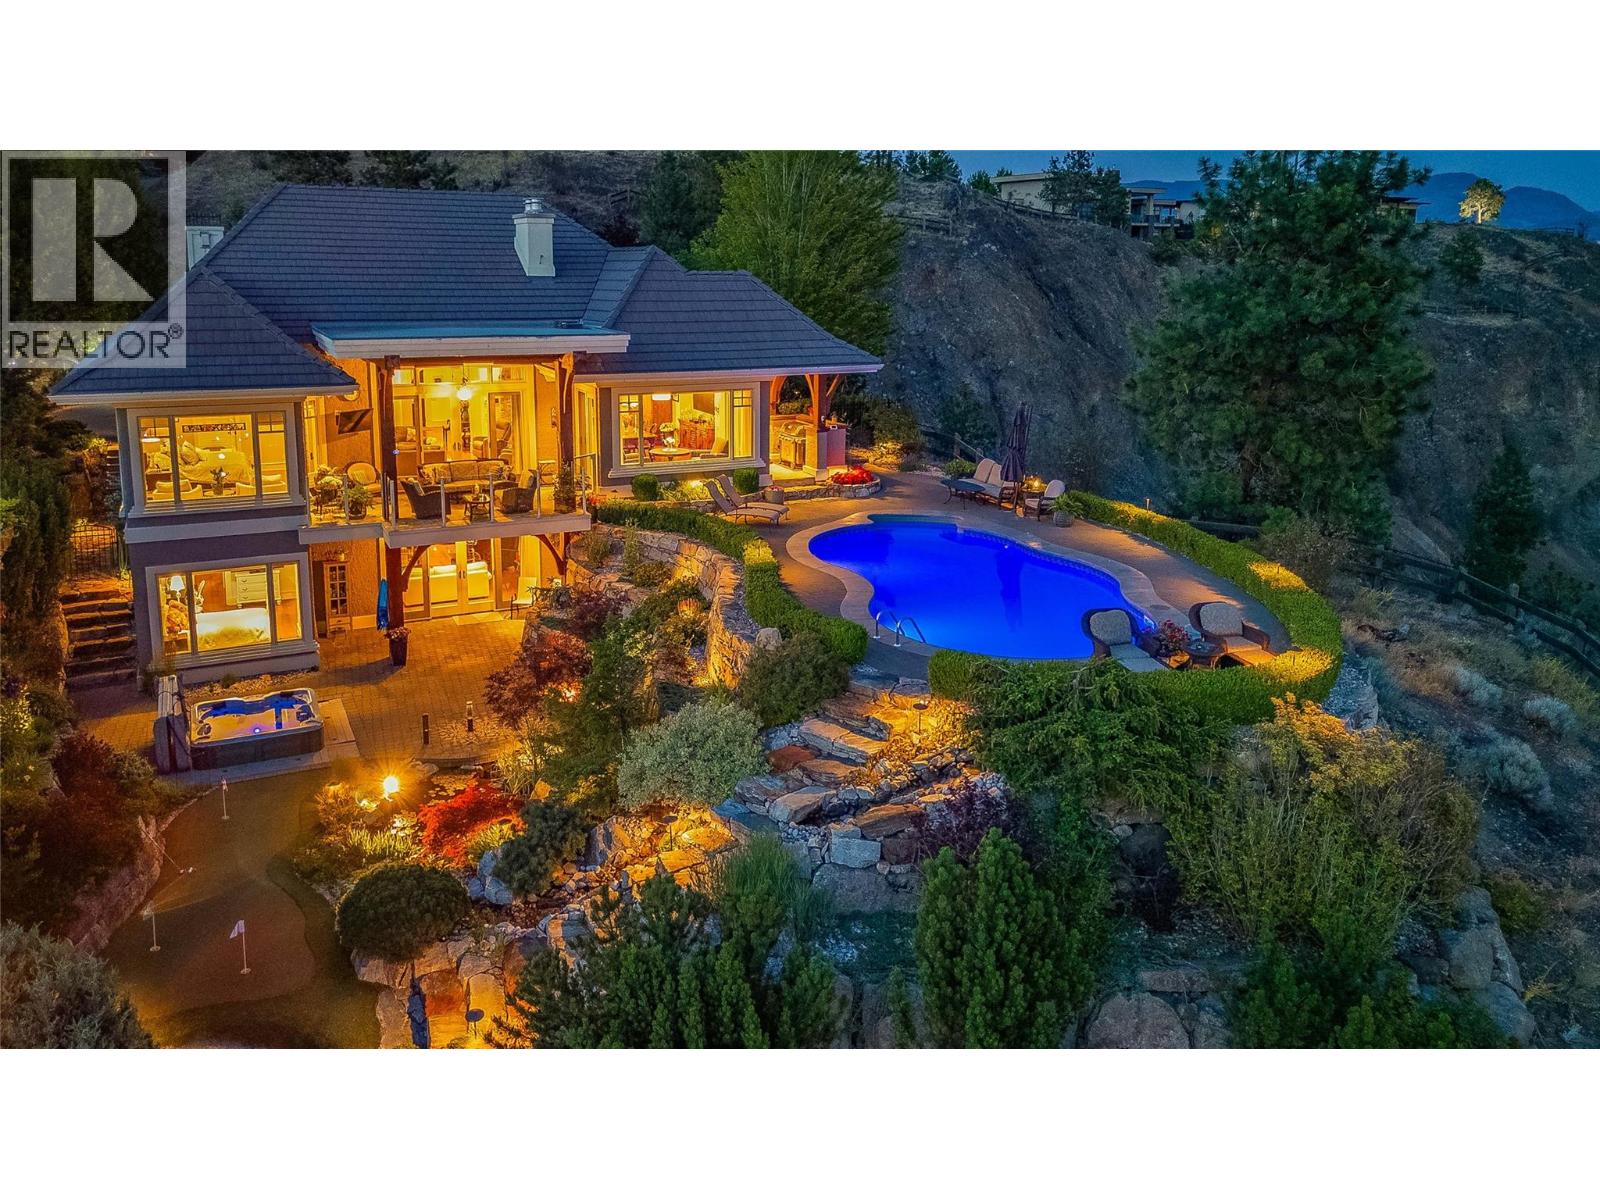
Welcome to 1173 Parkbluff Lane! Panoramic, unobstructed views of Okanagan Lake and Kelowna’s sparkling skyline define this exceptional 4,711 sq. ft. Tommie Award-winning custom residence in the prestigious gated community of Highpointe on Knox Mountain. From breathtaking sunset vistas and evening city lights with a front-row seat to Kelowna’s fireworks, this home delivers an unforgettable lifestyle. Built with timeless European-inspired character the 4-bedroom, 4-bathroom walkout rancher masterfully blends warmth, superior craftsmanship and everyday livability. Expansive windows frame the views throughout the main living spaces, complemented by natural stone accents, a striking two-sided fireplace, white oak hardwood floors and refined millwork. The highlight is the Carolyn Walsh-designed kitchen featuring premium appliances and an integrated Sub-Zero refrigerator - perfect for both grand entertaining and daily living. The walkout lower level offers exceptional flexibility with its own separate exterior entrance, additional bedroom & bathrooms, a spacious recreation area with stone fireplace and custom built-ins, plus a wet bar with refrigerator, dishwasher, microwave, and keg tap — ideal for hosting or a private guest retreat. Outdoors, the property becomes a private resort with award-winning landscaping, a tranquil two-tiered waterfall into a fish pond, saltwater pool, sunken hot tub, multiple covered seating areas, putting green and mature gardens with peach and plum trees plus a blueberry patch. Additional features include geothermal heating & cooling, heated garage, EV charging and a separate storage shed. Nestled among Kelowna’s finest homes yet minutes to downtown, this rare offering combines spectacular views, complete privacy and an exceptional Okanagan lifestyle. (id:56537)
Call (250)-864-7337 for showing information. |
| Details |
| Amenities Nearby : Golf Nearby, Airport, Park, Schools, Shopping |
Access : Easy access |
Appliances Inc : Refrigerator, Dishwasher, Dryer, Range - Gas, Microwave, Washer |
| Community Features : Pet Restrictions |
Features : Cul-de-sac, Irregular lot size, Central island |
Structures : - |
| Total Parking Spaces : 6 |
View : City view, Lake view, Mountain view, View (panoramic) |
Waterfront : Other |
| Zoning Type : - |
| Building |
| Architecture Style : Ranch |
Bathrooms (Partial) : 1 |
Cooling : Central air conditioning, Geothermal |
| Fire Protection : Security system, Smoke Detector Only |
Fireplace Fuel : Gas |
Fireplace Type : Unknown |
| Floor Space : - |
Flooring : Hardwood, Other, Tile |
Foundation Type : - |
| Heating Fuel : - |
Heating Type : In Floor Heating, Geothermal |
Roof Style : Unknown |
| Roofing Material : Tile |
Sewer : Municipal sewage system |
Utility Water : Municipal water |
| Basement |
| Type : Full |
Development : - |
Features : - |
| Land |
| Landscape Features : Landscaped, Underground sprinkler |
| Rooms |
| Level : |
Type : |
Dimensions : |
| Basement |
Bedroom |
12'11'' x 13'3'' |
|
Bedroom |
18'7'' x 12'10'' |
|
Family room |
17'5'' x 18'8'' |
| Lower level |
Bedroom |
18'0'' x 10'11'' |
|
Full bathroom |
7'8'' x 13'6'' |
|
Full bathroom |
9'10'' x 8'1'' |
|
Games room |
22'11'' x 13'5'' |
|
Other |
10'0'' x 7'6'' |
|
Other |
14'0'' x 12'0'' |
|
Other |
8'0'' x 10'0'' |
|
Storage |
10'10'' x 10'8'' |
|
Wine Cellar |
8'10'' x 8'10'' |
| Main level |
2pc Bathroom |
7'10'' x 7'6'' |
|
5pc Ensuite bath |
16'10'' x 15'0'' |
|
Den |
11'11'' x 13'3'' |
|
Den |
6'0'' x 8'10'' |
|
Dining room |
22'10'' x 16'0'' |
|
Foyer |
19'1'' x 10'2'' |
|
Kitchen |
9'9'' x 17'11'' |
|
Laundry room |
12'10'' x 12'10'' |
|
Living room |
17'8'' x 15'11'' |
|
Primary Bedroom |
22'1'' x 14'0'' |
|
Data from sources believed reliable but should not be relied upon without verification. All measurements are
approximate.MLS®, Multiple Listing Service®, and all related graphics are trademarks of The Canadian Real Estate Association.
REALTOR®, REALTORS®, and all related graphics are trademarks of REALTOR® Canada Inc. a corporation owned by The Canadian Real Estate
Association and the National Association of REALTORS® .Copyright © 2023 Don Rae REALTOR® Not intended to solicit properties currently
under contract.
|