
|

|
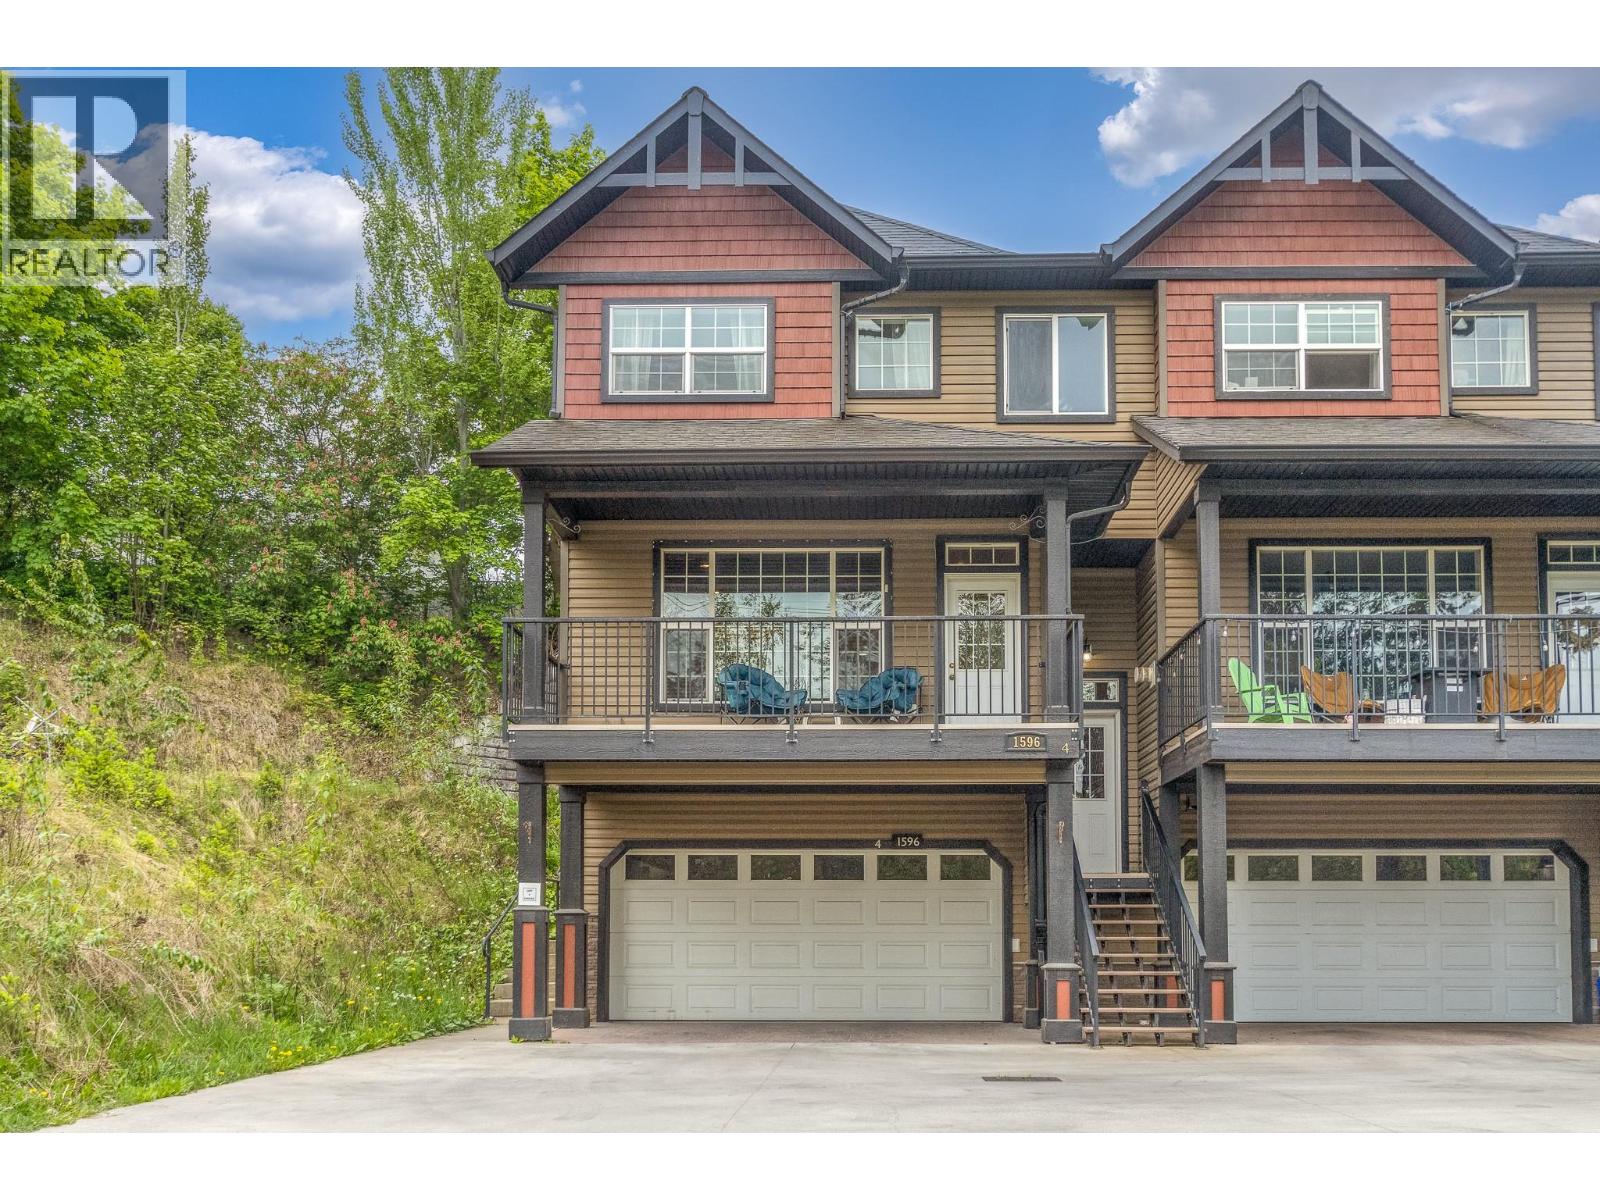
| 1596 Okanagan Avenue SE Unit# 4 Salmon Arm V1E1N5 |
|
| Price : $575,000 |
Listing ID : 10387551
|
3 
|
4 
|
| Property Type : Single Family |
Building Type : Row / Townhouse |
| Maintenance Fee : 185.00 |
Fee Paid : Monthly |
| Title : Strata |
Finished Area : 2453 sqft |
| Built in : 2010 |
Total Parking Spaces : 4 |
|
|
This freshly painted end-unit at Okanagan Ridge is a total standout for families who need actual breathing room. With 3 bedrooms and 4 bathrooms this home has room for the full family. The main floor is wide open, featuring a gas fireplace, and solid counters in the kitchen. The kitchen has direct access to a perfect morning/reading room and easy access to a private patio and covered deck. You get three big bedrooms upstairs—including a primary suite with a huge walk-in closet—plus a basement rec room that’s perfect for the kids. There is tons of storage throughout to keep life organized, along with a double garage and extra driveway parking. It’s move-in ready, walkably close to schools and trails, and available for quick possession. (id:56537)
Call (250)-864-7337 for showing information. |
| Details |
| Amenities Nearby : Public Transit, Recreation, Schools, Shopping |
Access : - |
Appliances Inc : Range, Refrigerator, Dishwasher, Range - Electric, Microwave, Washer & Dryer |
| Community Features : Pets Allowed |
Features : Private setting, Jacuzzi bath-tub |
Structures : - |
| Total Parking Spaces : 4 |
View : Mountain view |
Waterfront : - |
| Zoning Type : - |
| Building |
| Architecture Style : Multi-level |
Bathrooms (Partial) : 2 |
Cooling : Central air conditioning |
| Fire Protection : - |
Fireplace Fuel : Gas |
Fireplace Type : Unknown |
| Floor Space : - |
Flooring : Carpeted, Hardwood, Tile |
Foundation Type : - |
| Heating Fuel : - |
Heating Type : Forced air |
Roof Style : Unknown |
| Roofing Material : Asphalt shingle |
Sewer : Municipal sewage system |
Utility Water : Municipal water |
| Basement |
| Type : - |
Development : - |
Features : - |
| Land |
| Landscape Features : - |
| Rooms |
| Level : |
Type : |
Dimensions : |
| Basement |
2pc Bathroom |
5'8'' x 6'11'' |
|
Other |
20'7'' x 20'11'' |
|
Recreation room |
18'3'' x 13'4'' |
|
Utility room |
2'9'' x 3'5'' |
| Main level |
2pc Bathroom |
4'8'' x 5' |
|
Dining room |
9'11'' x 12'7'' |
|
Kitchen |
8'8'' x 12'9'' |
|
Living room |
17'6'' x 15'1'' |
| Second level |
4pc Bathroom |
7'10'' x 8'9'' |
|
5pc Ensuite bath |
6'11'' x 13' |
|
Bedroom |
10'10'' x 14'11'' |
|
Bedroom |
10'6'' x 13'7'' |
|
Other |
7'1'' x 6'11'' |
|
Primary Bedroom |
14'3'' x 17'8'' |
|
Data from sources believed reliable but should not be relied upon without verification. All measurements are
approximate.MLS®, Multiple Listing Service®, and all related graphics are trademarks of The Canadian Real Estate Association.
REALTOR®, REALTORS®, and all related graphics are trademarks of REALTOR® Canada Inc. a corporation owned by The Canadian Real Estate
Association and the National Association of REALTORS® .Copyright © 2023 Don Rae REALTOR® Not intended to solicit properties currently
under contract.
|