
|

|
| 1164 ELK Street Penticton V2A2S6 |
|
| Price : $1,275,000 |
Listing ID : 10387509
|
5 
|
4 
|
| Property Type : Single Family |
Building Type : House |
| Title : Freehold |
Finished Area : 2804 sqft |
| Built in : 2021 |
Total Parking Spaces : 4 |
|
|
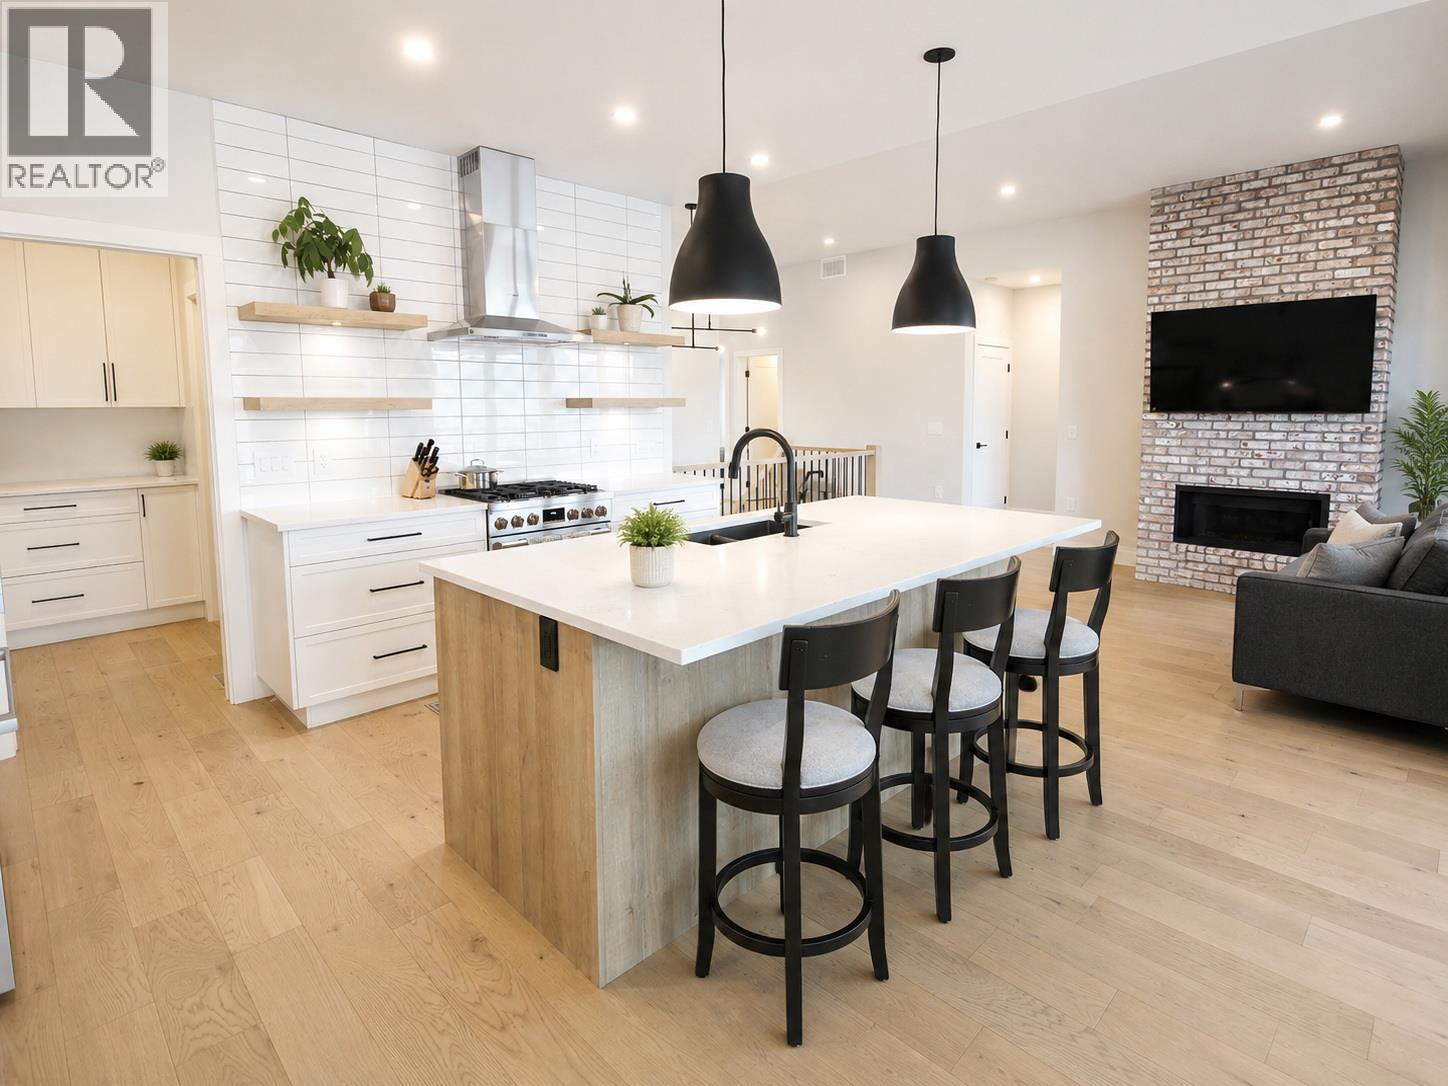
Welcome to this stunning 2021-built home offering the perfect blend of modern luxury, income potential & Okanagan lifestyle. Thoughtfully designed with 5 bedrooms, 4 bathrooms, this like-new home features a bright, open-concept main living space with breathtaking valley & lake views creating a peaceful backdrop for everyday living. The main residence offers 3 spacious bedrooms, 3 beautifully finished bathrooms, complemented by high-end upgrades throughout. Enjoy upgraded Bosch appliances, custom blinds, built-in closet organizers, & modern finishes elevating the home’s style and functionality. An abundance of natural light fills the space, creating a warm and inviting atmosphere from the moment you walk in. Looking for a mortgage helper without sacrificing your own privacy? The fully self-contained 2-bedroom, 1-bathroom legal suite features its own separate daylight basement entrance, making it ideal for rental income, extended family, or guests while maintaining separation from the main living area. Built with comfort and efficiency in mind, this home also includes a built-in EV car charger and backup generator for added peace of mind. With all the upgrades already complete, you can enjoy the benefits of a near-new home without the added expense or hassle. This is a rare opportunity to own a modern, move-in-ready home with incredible views, income potential, and exceptional value. All measurements are approximate and should be verified by the buyer if important. (id:56537)
Call (250)-864-7337 for showing information. |
| Details |
| Amenities Nearby : Recreation, Schools |
Access : Easy access |
Appliances Inc : Refrigerator, Dishwasher, Dryer, Range - Gas, Microwave, Washer |
| Community Features : - |
Features : Central island |
Structures : - |
| Total Parking Spaces : 4 |
View : Mountain view |
Waterfront : - |
| Zoning Type : - |
| Building |
| Architecture Style : Ranch |
Bathrooms (Partial) : 0 |
Cooling : Central air conditioning |
| Fire Protection : - |
Fireplace Fuel : Gas |
Fireplace Type : Unknown |
| Floor Space : - |
Flooring : Hardwood |
Foundation Type : - |
| Heating Fuel : - |
Heating Type : See remarks |
Roof Style : Unknown |
| Roofing Material : Asphalt shingle |
Sewer : Municipal sewage system |
Utility Water : Municipal water |
| Basement |
| Type : - |
Development : - |
Features : - |
| Land |
| Landscape Features : - |
| Rooms |
| Level : |
Type : |
Dimensions : |
| Basement |
3pc Bathroom |
Measurements not available |
|
4pc Bathroom |
Measurements not available |
|
Bedroom |
11'7'' x 11'2'' |
|
Bedroom |
12'0'' x 12'10'' |
|
Bedroom |
12'3'' x 12'6'' |
|
Kitchen |
14'0'' x 15'0'' |
|
Living room |
14'6'' x 15'11'' |
| Main level |
4pc Bathroom |
Measurements not available |
|
4pc Ensuite bath |
Measurements not available |
|
Bedroom |
12'0'' x 11'7'' |
|
Dining room |
12'4'' x 14'0'' |
|
Foyer |
5'8'' x 8'9'' |
|
Kitchen |
14'10'' x 10'2'' |
|
Laundry room |
7'9'' x 7'11'' |
|
Living room |
15'11'' x 13'5'' |
|
Other |
7'7'' x 6'8'' |
|
Pantry |
7'1'' x 7'11'' |
|
Primary Bedroom |
12'0'' x 14'0'' |
|
Data from sources believed reliable but should not be relied upon without verification. All measurements are
approximate.MLS®, Multiple Listing Service®, and all related graphics are trademarks of The Canadian Real Estate Association.
REALTOR®, REALTORS®, and all related graphics are trademarks of REALTOR® Canada Inc. a corporation owned by The Canadian Real Estate
Association and the National Association of REALTORS® .Copyright © 2023 Don Rae REALTOR® Not intended to solicit properties currently
under contract.
|