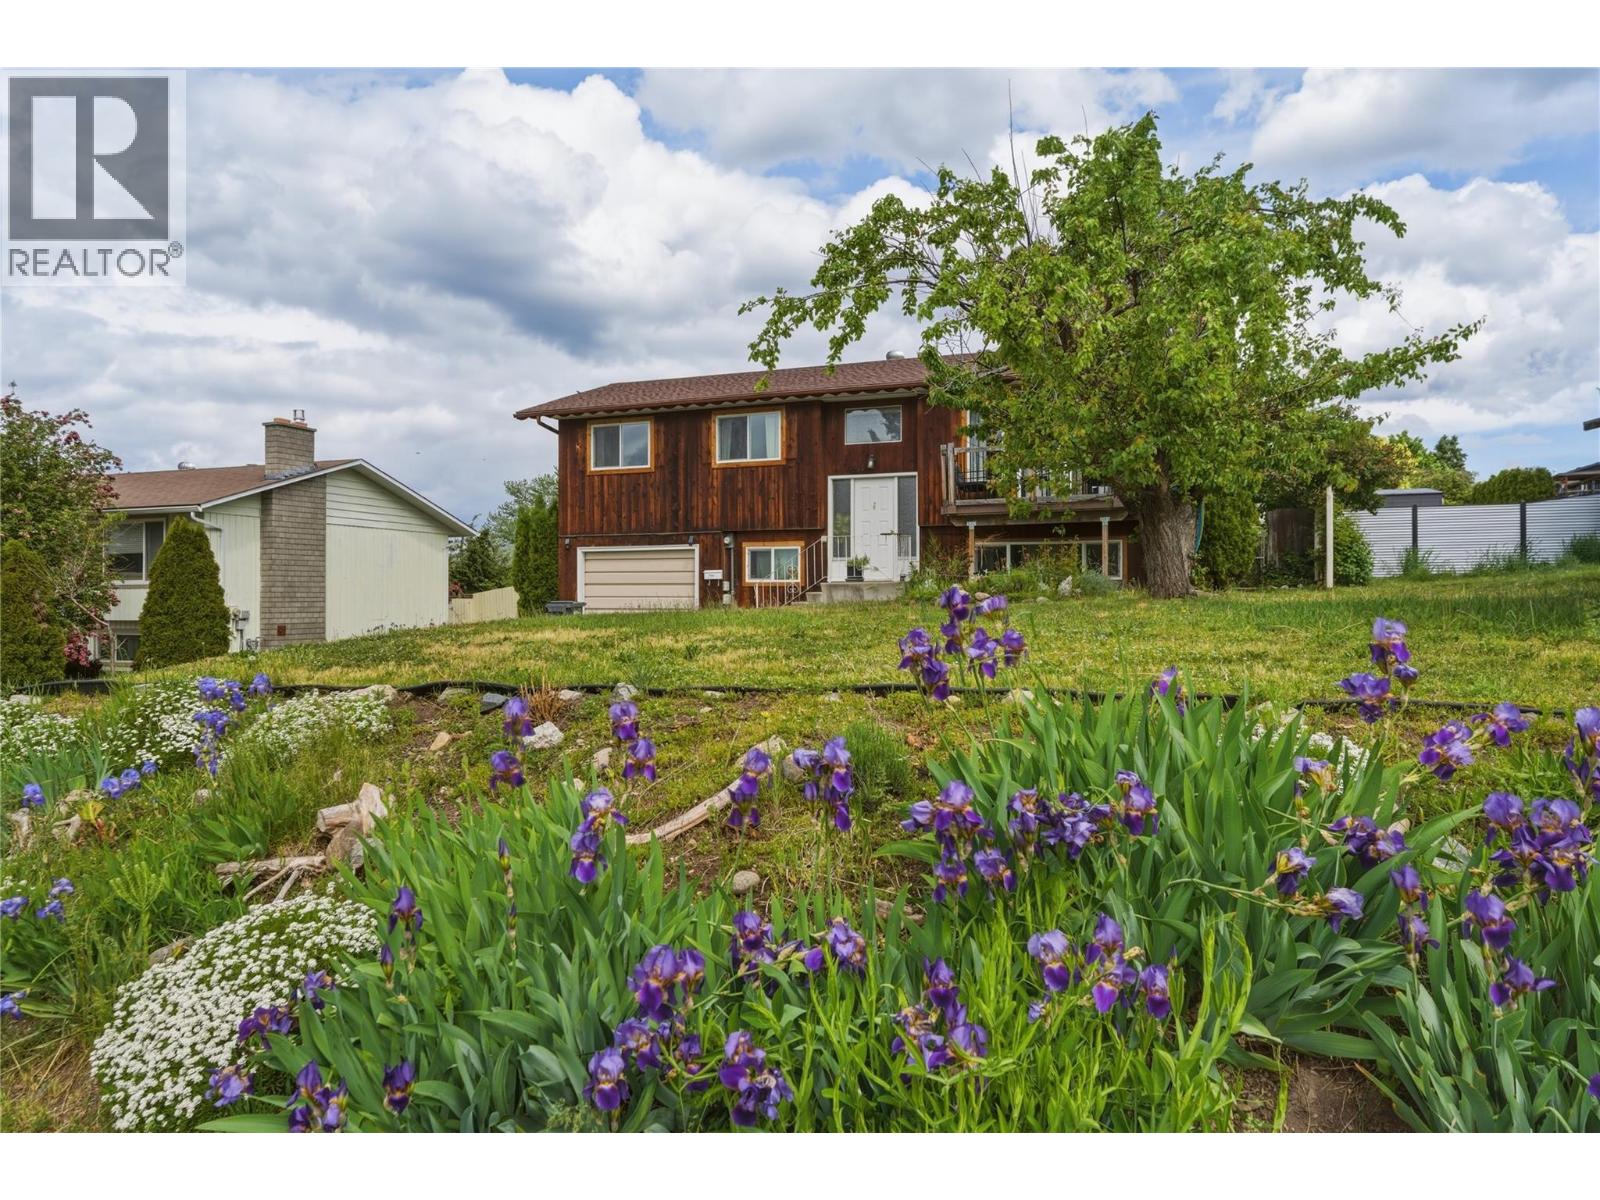
SPACIOUS BX family home, offering room to grow, plenty of outdoor space, & incredible potential to make it your own. With 4 bedrooms, 2 bathrooms, & over 2,000 sq ft of living space on a 0.21-acre lot, there’s no shortage of opportunity here. The main floor features a functional layout with the kitchen overlooking the dining area & bright living room, creating an inviting space. Step out from the kitchen onto the large covered deck — the perfect spot to enjoy Okanagan summers while overlooking the spacious backyard. Down the hall you’ll find 3 bedrooms & a full bathroom, while the lower level offers added flexibility with a 4th bedroom, second full bathroom, den, laundry room, & a generous family room complete with a cozy wood-burning stove. The single garage provides additional storage space with convenient access from the basement level. Outside, the fully fenced backyard offers endless possibilities for kids, pets, gardening, or simply enjoying the outdoors. There’s already a veggie garden, rhubarb plants, a garden shed, & extra storage space under the deck, with plenty of room to expand or create your dream outdoor setup. Updates include windows, furnace & central air (2021), plus updated hardwood & tile flooring. Located in a peaceful, family-friendly area close to BX Elementary, parks, hiking trails, orchards, & only 20 min to Silver Star. If you’ve been searching for a home with solid bones, a great layout, & the chance to build equity, this could be the perfect fit. (id:56537)
Call (250)-864-7337 for showing information. |
| Details |
| Amenities Nearby : Golf Nearby, Park, Recreation, Schools, Shopping, Ski area |
Access : Easy access |
Appliances Inc : Refrigerator, Range - Gas, Washer & Dryer |
| Community Features : Family Oriented, Rural Setting |
Features : Level lot, Private setting, One Balcony |
Structures : - |
| Total Parking Spaces : 5 |
View : - |
Waterfront : - |
| Zoning Type : - |
| Building |
| Architecture Style : - |
Bathrooms (Partial) : 0 |
Cooling : Central air conditioning, Wall unit |
| Fire Protection : - |
Fireplace Fuel : - |
Fireplace Type : Free Standing Metal |
| Floor Space : - |
Flooring : Hardwood, Tile |
Foundation Type : - |
| Heating Fuel : - |
Heating Type : Forced air |
Roof Style : Unknown |
| Roofing Material : Asphalt shingle |
Sewer : Septic tank |
Utility Water : Municipal water |
| Basement |
| Type : Full |
Development : - |
Features : - |
| Land |
| Landscape Features : Landscaped, Level |
| Rooms |
| Level : |
Type : |
Dimensions : |
| Basement |
3pc Bathroom |
5'6'' x 4'9'' |
|
Bedroom |
11'9'' x 9'4'' |
|
Den |
11'5'' x 6'5'' |
|
Family room |
14'3'' x 13'0'' |
|
Laundry room |
9'8'' x 8'10'' |
| Main level |
4pc Bathroom |
8'0'' x 4'11'' |
|
Bedroom |
10'10'' x 9'5'' |
|
Dining room |
10'3'' x 9'8'' |
|
Kitchen |
12'8'' x 9'8'' |
|
Living room |
13'10'' x 14'5'' |
|
Other |
12'8'' x 16'0'' |
|
Primary Bedroom |
12'3'' x 9'8'' |
|