
|

|
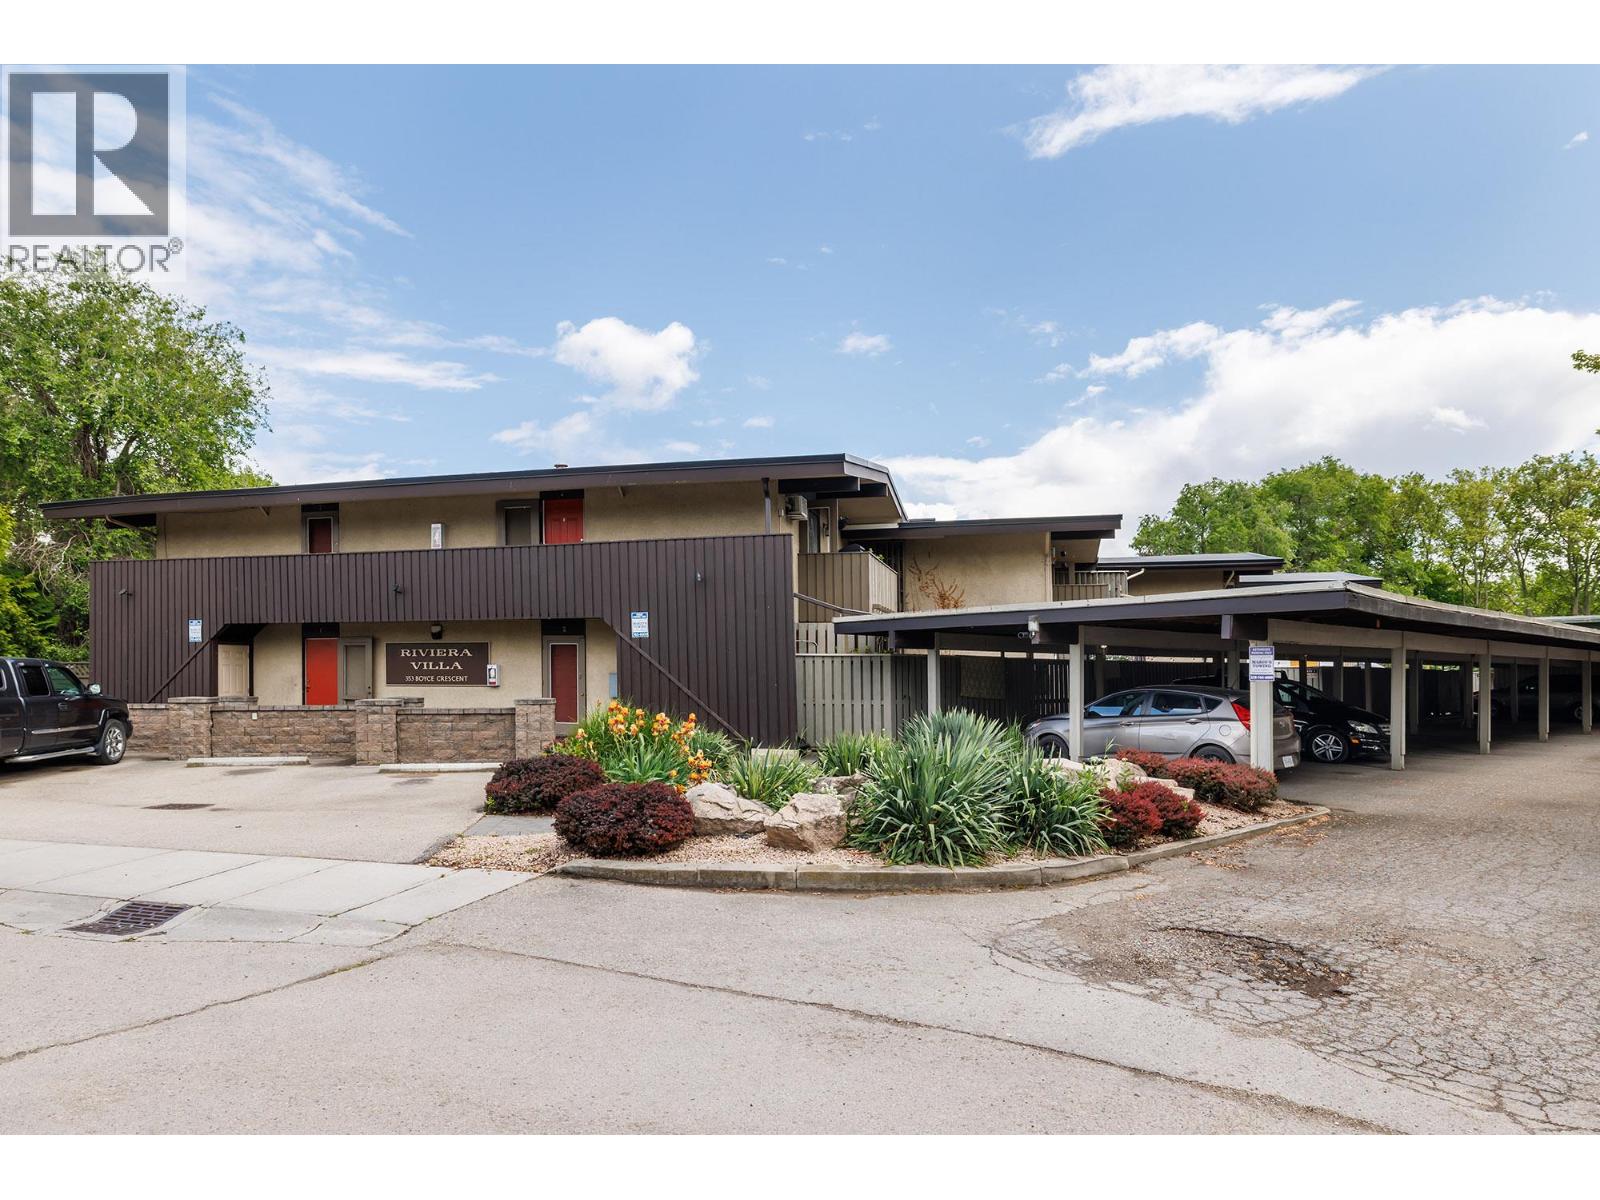
| 353 Boyce Crescent Unit# 17 Kelowna V1Y5Z7 |
|
| Price : $284,900 |
Listing ID : 10388075
|
1 
|
1 
|
| Property Type : Single Family |
Building Type : Row / Townhouse |
| Maintenance Fee : 395.00 |
Fee Paid : Monthly |
| Title : Strata |
Finished Area : 666 sqft |
| Built in : 1964 |
Total Parking Spaces : 1 |
|
|
Welcome to Riviera Villas, an excellent opportunity for investors and first-time home buyers alike! This centrally located 1-bedroom plus den townhome offers an unbeatable location just a short walk to Okanagan Lake, beaches, and downtown amenities. Enjoy convenient access to local restaurants, shopping, and summer patios, all within a 5–10 minute walk. Inside, this home features vaulted ceilings that create an open and spacious feel, along with numerous tasteful updates throughout. The kitchen has been refreshed with newer cabinetry, quartz countertops, stainless steel appliances, and a stylish shiplap accent wall. The 4 piece bathroom has also been updated, adding to the home’s move-in-ready appeal. Comfort is covered year-round with forced air heating and cooling provided by a window-mounted A/C unit in the primary bedroom. Gas for both the furnace and kitchen stove is included in the strata fees, offering added value and convenience. Start your mornings enjoying the sunshine from your own private patio just off the main living space. Whether you're looking for your first home, an investment property, or a centrally located lifestyle opportunity, this home checks all the boxes. (id:56537)
Call (250)-864-7337 for showing information. |
| Details |
| Amenities Nearby : - |
Access : - |
Appliances Inc : Dishwasher, Dryer, Range - Gas, Washer |
| Community Features : Pet Restrictions, Pets Allowed With Restrictions |
Features : Balcony |
Structures : - |
| Total Parking Spaces : 1 |
View : - |
Waterfront : - |
| Zoning Type : - |
| Building |
| Architecture Style : - |
Bathrooms (Partial) : 0 |
Cooling : Window air conditioner |
| Fire Protection : - |
Fireplace Fuel : - |
Fireplace Type : - |
| Floor Space : - |
Flooring : Laminate, Tile |
Foundation Type : - |
| Heating Fuel : - |
Heating Type : Forced air |
Roof Style : - |
| Roofing Material : - |
Sewer : Municipal sewage system |
Utility Water : Municipal water |
| Basement |
| Type : - |
Development : - |
Features : - |
| Land |
| Landscape Features : - |
| Rooms |
| Level : |
Type : |
Dimensions : |
| Main level |
4pc Bathroom |
7'0'' x 5'1'' |
|
Den |
7'3'' x 6'1'' |
|
Kitchen |
12'0'' x 7'3'' |
|
Living room |
15'9'' x 12'0'' |
|
Primary Bedroom |
12'2'' x 11'11'' |
|
Data from sources believed reliable but should not be relied upon without verification. All measurements are
approximate.MLS®, Multiple Listing Service®, and all related graphics are trademarks of The Canadian Real Estate Association.
REALTOR®, REALTORS®, and all related graphics are trademarks of REALTOR® Canada Inc. a corporation owned by The Canadian Real Estate
Association and the National Association of REALTORS® .Copyright © 2023 Don Rae REALTOR® Not intended to solicit properties currently
under contract.
|