
|

|
| 1105 11 Avenue Vernon V1H1Z1 |
|
| Price : $679,000 |
Listing ID : 10388238
|
3 
|
2 
|
| Property Type : Single Family |
Building Type : House |
| Title : Leasehold/Leased Land |
Finished Area : 1302 sqft |
| Built in : 2021 |
Total Parking Spaces : 2 |
|
|
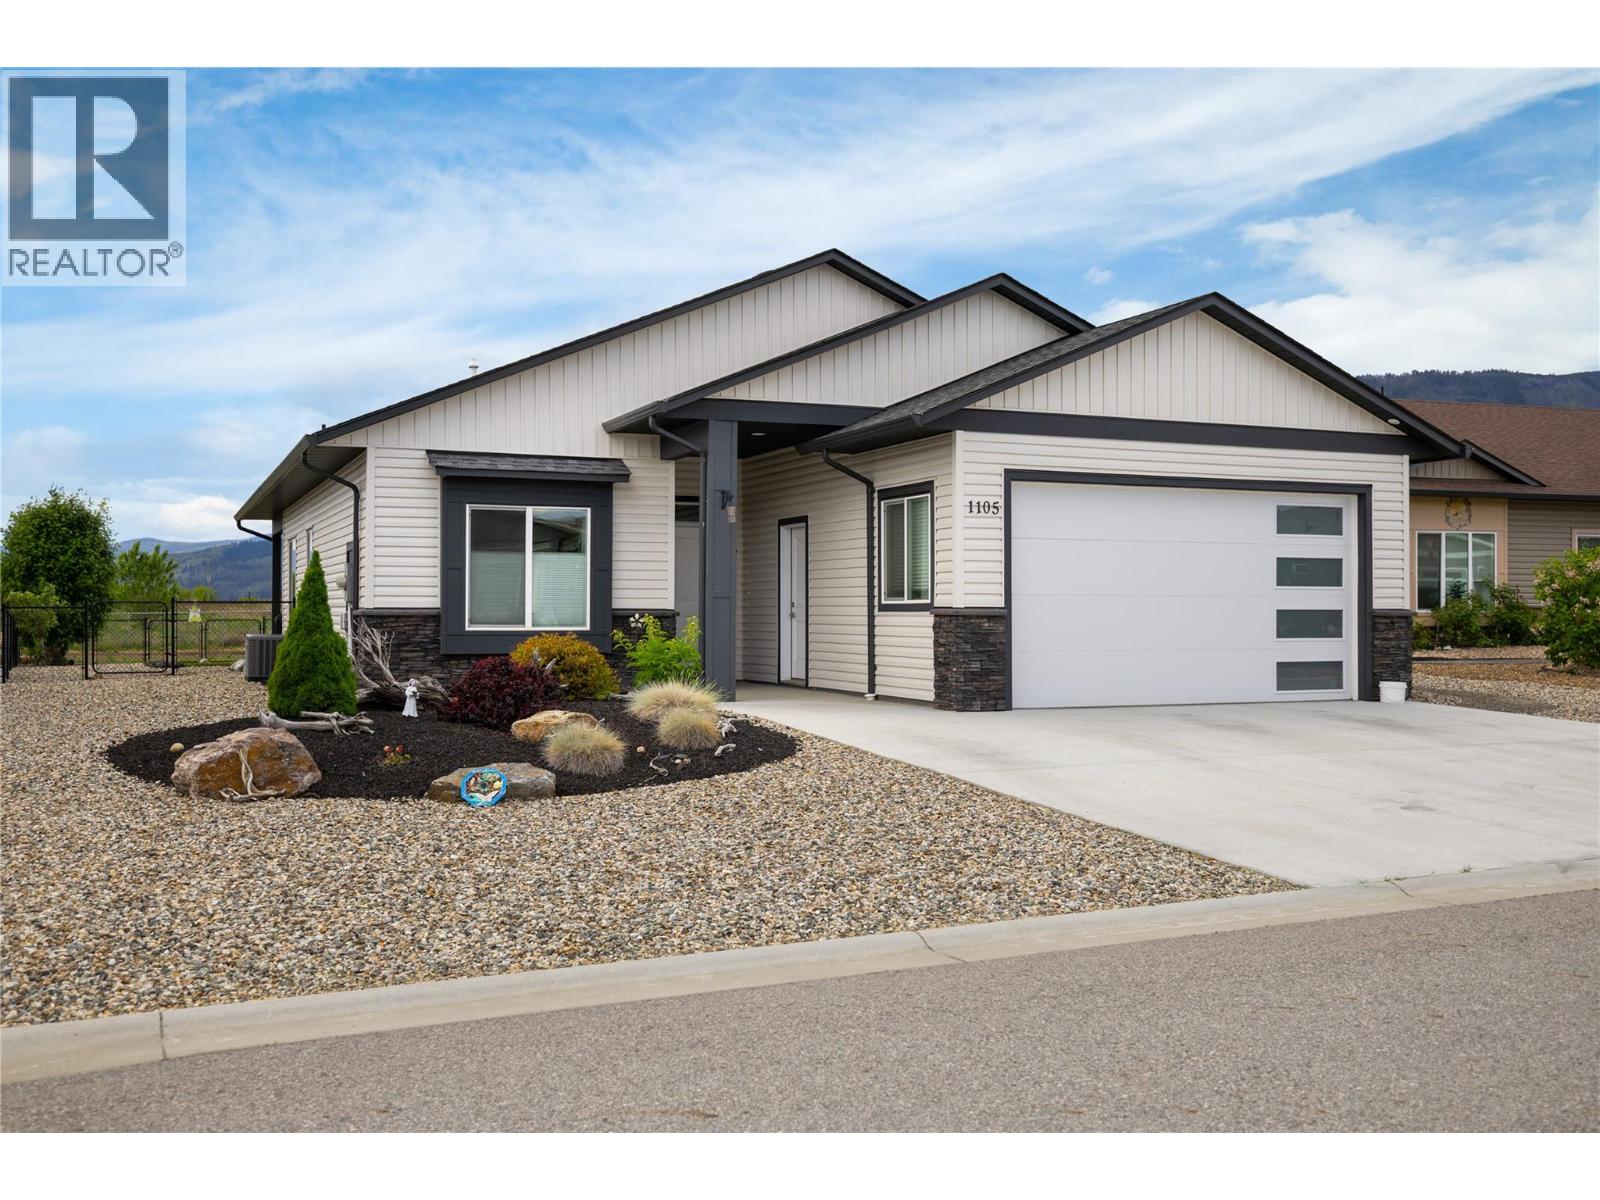
Like new condition 2 bedroom + Den, 2 full bathroom home in the popular 40+ Desert Cove complex. This home is in a prime location overlooking green space facing south. Enjoy the open concept living with easy access to the large covered patio and fully landscaped yard to enjoy the Okanagan weather. Kitchen offers solid wood cabinets, gas stove, and quartz counters. Master bedroom features a full ensuite, and walk-in closet. Downstairs is currently partially unfinished but offers plenty of future space if desired. Other features include yard irrigation, gas BBQ hookup, plumbed for a hot tub, central vac roughed in, radon mitigation system installed, and a 200 amp panel with power for welder or electric vehicle in garage. Desert Cove offers a fantastic community, common areas, indoor pool, library, workout area, crafts, billiards, and optional RV parking (if available). Lease in place until 2068. This home is move in ready and sellers are flexible on possession. (id:56537)
Call (250)-864-7337 for showing information. |
| Details |
| Amenities Nearby : - |
Access : - |
Appliances Inc : - |
| Community Features : Seniors Oriented |
Features : - |
Structures : - |
| Total Parking Spaces : 2 |
View : - |
Waterfront : - |
| Zoning Type : - |
| Building |
| Architecture Style : Other, Ranch |
Bathrooms (Partial) : 0 |
Cooling : Central air conditioning |
| Fire Protection : - |
Fireplace Fuel : - |
Fireplace Type : - |
| Floor Space : - |
Flooring : - |
Foundation Type : Insulated Concrete Forms |
| Heating Fuel : - |
Heating Type : Forced air, See remarks |
Roof Style : Unknown |
| Roofing Material : Asphalt shingle |
Sewer : Septic tank |
Utility Water : Community Water User's Utility |
| Basement |
| Type : - |
Development : - |
Features : - |
| Land |
| Landscape Features : - |
| Rooms |
| Level : |
Type : |
Dimensions : |
| Basement |
Family room |
23'4'' x 28'7'' |
| Main level |
Bedroom |
8'10'' x 11' |
|
Bedroom |
9' x 10'5'' |
|
Dining room |
9'1'' x 12'5'' |
|
Full bathroom |
Measurements not available |
|
Full ensuite bathroom |
Measurements not available |
|
Kitchen |
12'5'' x 12'8'' |
|
Laundry room |
5'6'' x 6' |
|
Living room |
12'2'' x 15'4'' |
|
Other |
19' x 19'10'' |
|
Primary Bedroom |
12'10'' x 13' |
|
Data from sources believed reliable but should not be relied upon without verification. All measurements are
approximate.MLS®, Multiple Listing Service®, and all related graphics are trademarks of The Canadian Real Estate Association.
REALTOR®, REALTORS®, and all related graphics are trademarks of REALTOR® Canada Inc. a corporation owned by The Canadian Real Estate
Association and the National Association of REALTORS® .Copyright © 2023 Don Rae REALTOR® Not intended to solicit properties currently
under contract.
|