Don Rae Realtor


  • &address&
  • &address&
  • &address&
  • &address&
  • &address&
  • &address&
  • 650 Trinity Valley Road Lumby V0E2G4

    Price : $695,000 Listing ID : 10388122
    Bedrooms Bathrooms
    Property Type : Single Family Building Type : House
    Title : Freehold Finished Area : 1151 sqft
    Built in : 1997 Total Parking Spaces : -
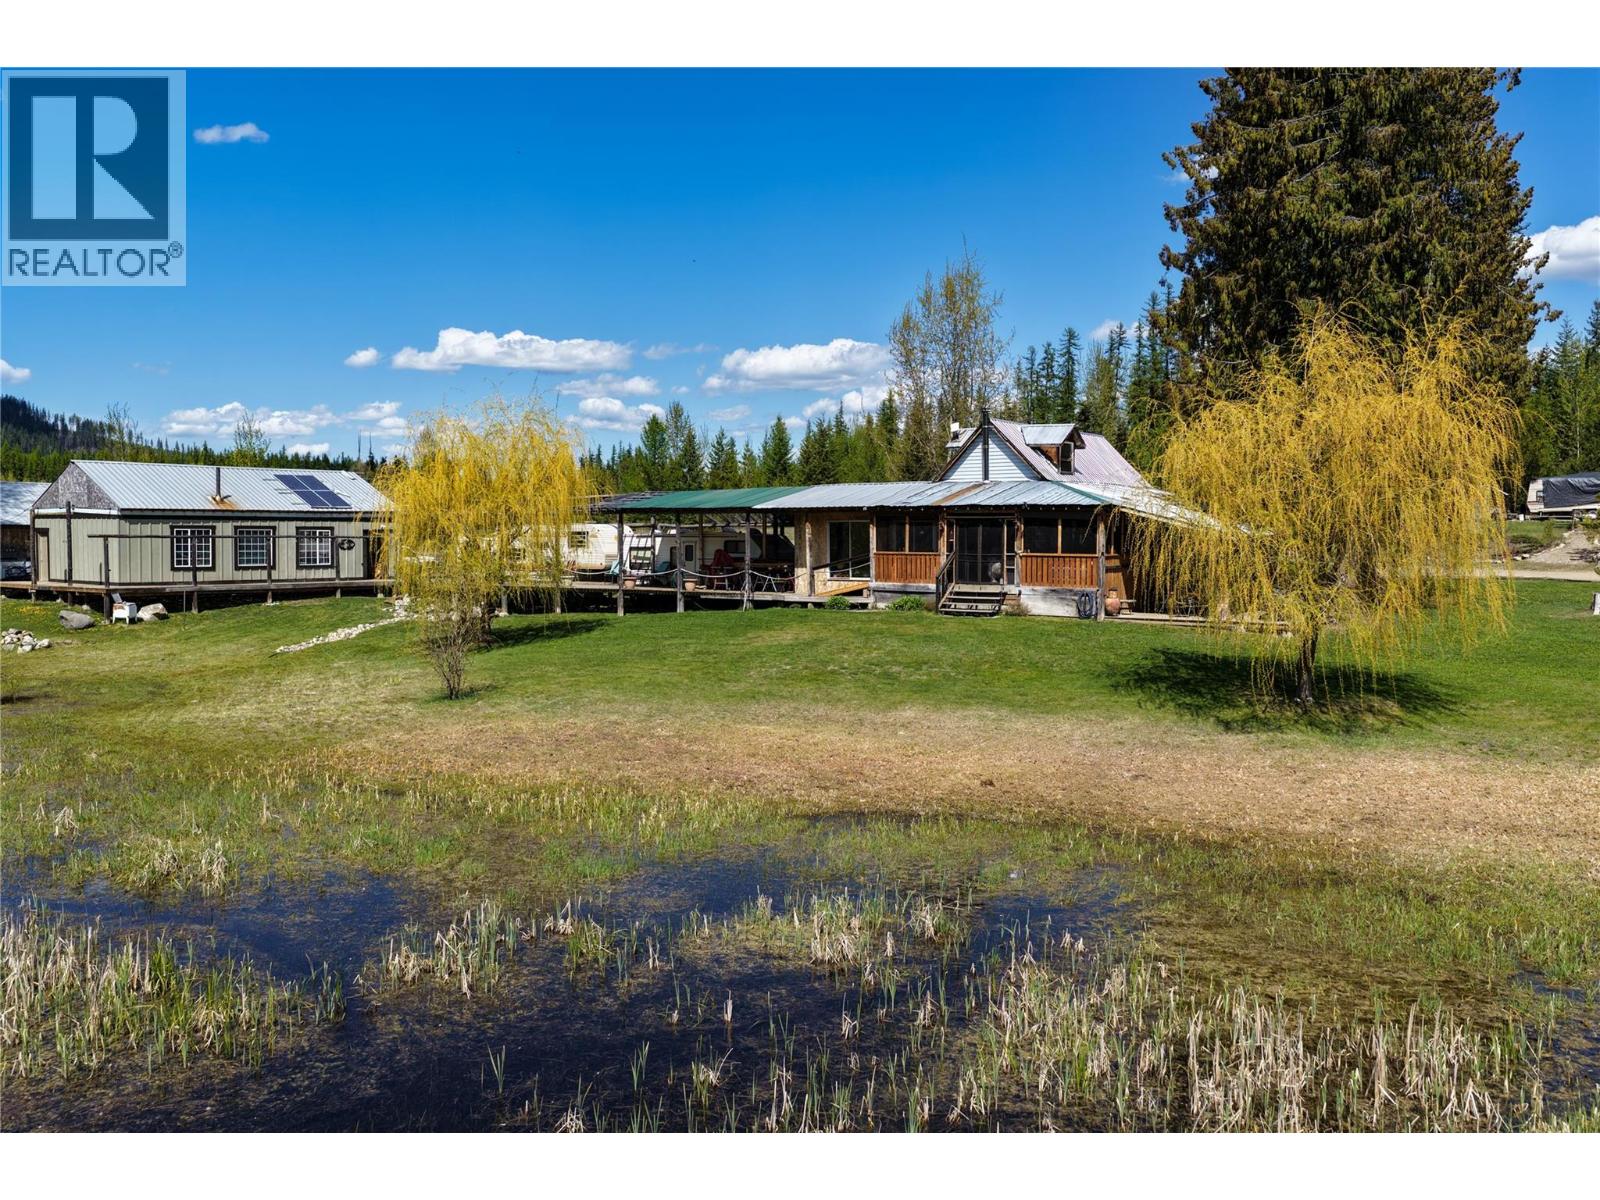
    Eighty private acres in Trinity Valley, where the setting does most of the talking. Centred around a scenic pond and wetland area, this off-grid acreage offers the kind of seclusion, quiet, and natural beauty that is increasingly hard to find. It is the type of property that immediately changes the pace around you, with open sky, mature trees, wildlife, and a true sense of separation from the outside world. For the right buyer, the appeal is not only what is here today, but what the property could become. There is room to expand the homestead, develop more food-producing space, create additional outdoor living areas, improve trails, establish a recreational basecamp, or simply preserve the land as a private retreat. With access to the backcountry lifestyle, the property is well suited to those looking for more independence, more privacy, and more connection to the land. The property runs on solar power with generator backup and includes a main residence, cabin-style guest outbuilding, a 40 x 30 ft shop on a concrete slab, and a combined storage, firewood, and chicken coop structure. The core infrastructure is already in place, giving a new owner a strong starting point without taking away the opportunity to shape the property around their own vision. Whether that vision is off-grid living, a rural homestead, a recreational escape, or a long-term family retreat, this is a property with space to grow into. Lumby is just 25 to 30 minutes away for everyday needs. (id:56537)

    Call (250)-864-7337 for showing information.
    Details
    Amenities Nearby : - Access : - Appliances Inc : -
    Community Features : - Features : - Structures : -
    Total Parking Spaces : - View : - Waterfront : -
    Zoning Type : -
    Building
    Architecture Style : Cabin Bathrooms (Partial) : 0 Cooling : -
    Fire Protection : - Fireplace Fuel : - Fireplace Type : -
    Floor Space : - Flooring : - Foundation Type : -
    Heating Fuel : - Heating Type : See remarks Roof Style : Unknown
    Roofing Material : Metal Sewer : Septic tank Utility Water : Well
    Basement
    Type : - Development : - Features : -
    Land
    Landscape Features : -
    Rooms
    Level : Type : Dimensions :
    Main level 4pc Bathroom 9'6'' x 5'6''
    Dining room 7'1'' x 11'9''
    Foyer 10' x 4'
    Kitchen 17'4'' x 7'1''
    Living room 12'3'' x 16'5''
    Primary Bedroom 15' x 9'7''
    Sunroom 7'7'' x 19'
    Second level Bedroom 14' x 13'
    Bedroom 6'8'' x 11'
    Data from sources believed reliable but should not be relied upon without verification. All measurements are approximate.MLS®, Multiple Listing Service®, and all related graphics are trademarks of The Canadian Real Estate Association. REALTOR®, REALTORS®, and all related graphics are trademarks of REALTOR® Canada Inc. a corporation owned by The Canadian Real Estate Association and the National Association of REALTORS® .Copyright © 2023 Don Rae REALTOR® Not intended to solicit properties currently under contract.