Don Rae Realtor


  • &address&
  • &address&
  • &address&
  • &address&
  • &address&
  • &address&
  • 350 Yates Road Kelowna V1V1R5

    Price : $1,595,000 Listing ID : 10387943
    Bedrooms Bathrooms
    Property Type : Single Family Building Type : House
    Title : Freehold Finished Area : 2510 sqft
    Built in : 1965 Total Parking Spaces : 8
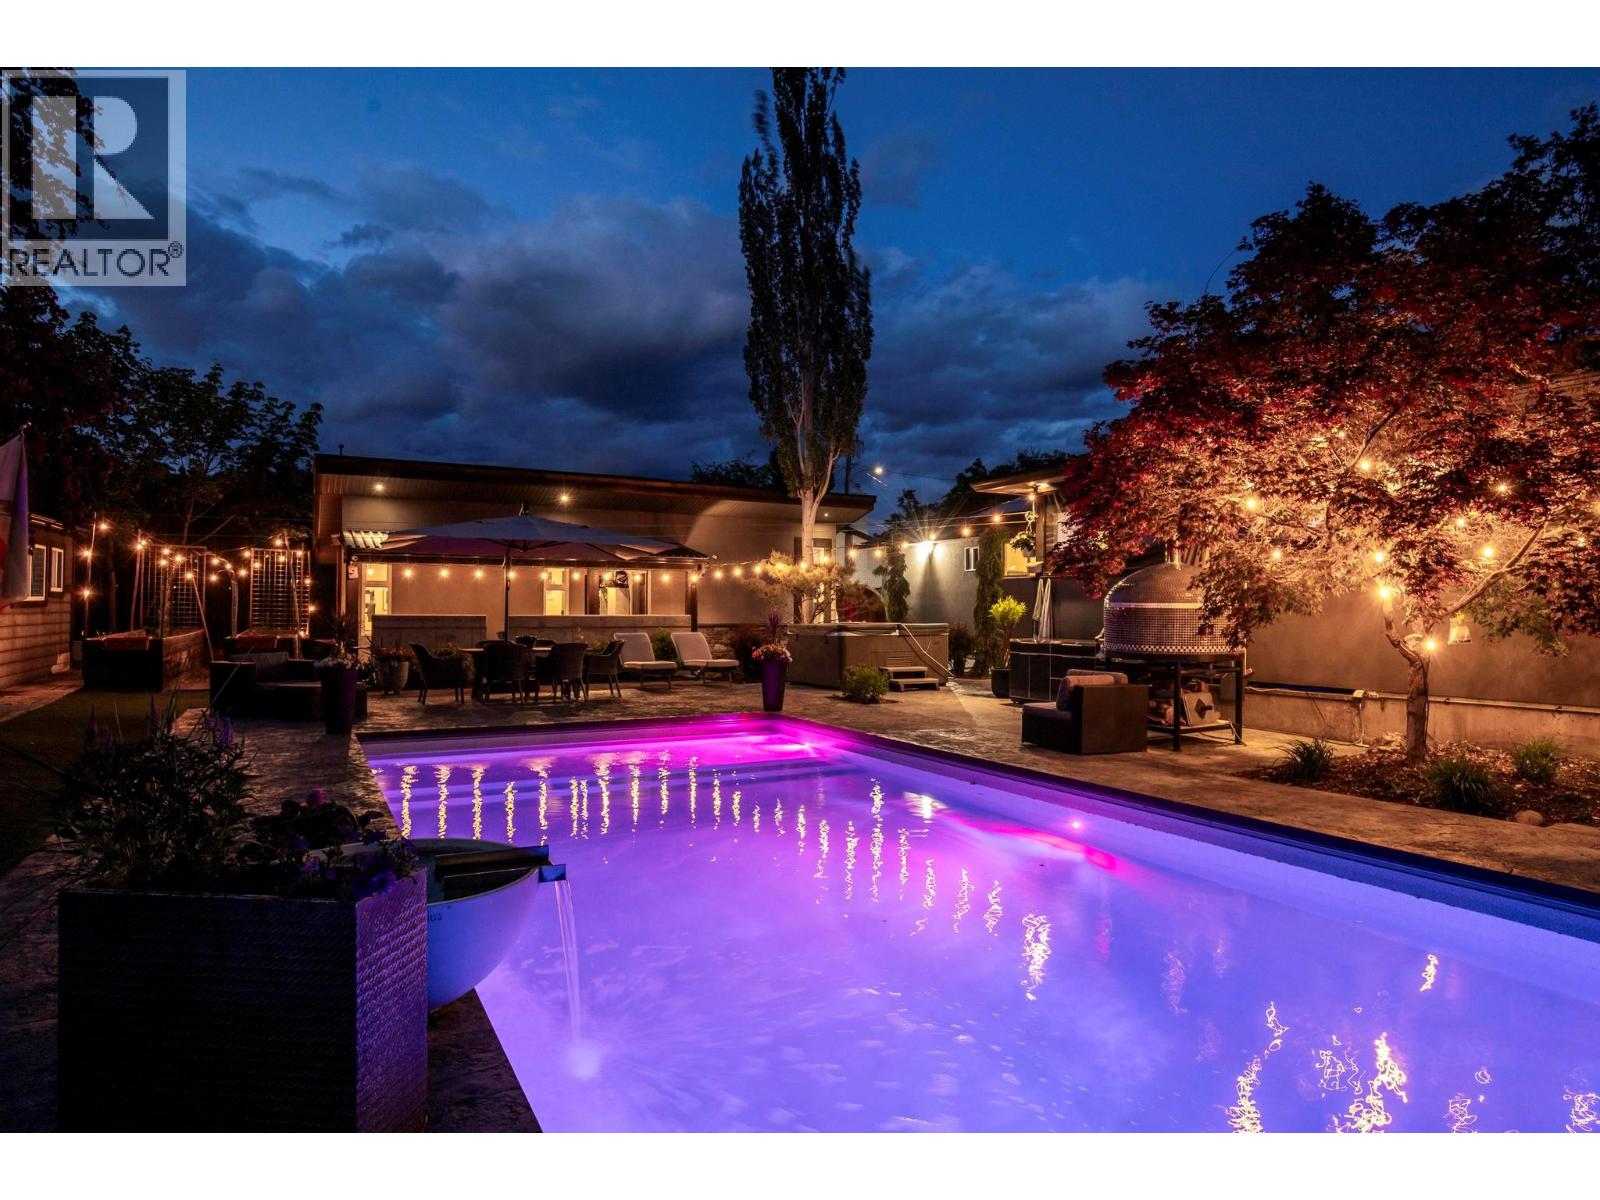
    Rarely does a property combine a dream resort-style backyard, exceptional live/work flexibility, and a professionally remodeled home quite like this. Situated on a fully fenced .29 acre MF1 zoned corner lot in desirable North Glenmore, this is one of the area’s most unique properties featuring a 452 sq ft detached studio zoned for a home based business, two additional heated 182 sq ft detached flex spaces perfect for a gym, home office, creative studio, or wellness retreat, plus a basement in law suite offering incredible versatility for guests or extended family. Designed for the ultimate live/work/play lifestyle, the private backyard oasis features a heated automatic-cover pool, hot tub, cold plunge, barrel sauna, pizza oven, stamped concrete, synthetic lawn, mature landscaping, garden beds, and an enclosed outdoor lounge with projector screen and firepit for year-round enjoyment. Offering over 2,500 sq ft with 4 bedrooms and 3 bathrooms, the home has been extensively updated and blends luxury, comfort, and functionality throughout, featuring heated concrete floors, a designer-inspired kitchen, and a stunning primary ensuite with steam shower and jetted tub. Major upgrades include Navien hot water on demand, new furnace and A/C, 300-amp electrical service, solar panels, and a heated double garage. Ample parking including RV and boat parking. A resort-inspired retreat in the heart of North Glenmore with exceptional indoor-outdoor entertaining throughout. (id:56537)

    Call (250)-864-7337 for showing information.
    Details
    Amenities Nearby : - Access : - Appliances Inc : -
    Community Features : - Features : - Structures : -
    Total Parking Spaces : 8 View : - Waterfront : -
    Zoning Type : -
    Building
    Architecture Style : Ranch Bathrooms (Partial) : 0 Cooling : Central air conditioning
    Fire Protection : - Fireplace Fuel : - Fireplace Type : -
    Floor Space : - Flooring : - Foundation Type : -
    Heating Fuel : Other Heating Type : Forced air Roof Style : Unknown
    Roofing Material : Asphalt shingle Sewer : Municipal sewage system Utility Water : Municipal water
    Basement
    Type : Full Development : - Features : -
    Land
    Landscape Features : Underground sprinkler
    Rooms
    Level : Type : Dimensions :
    Additional Accommodation Living room 20'5'' x 10'9''
    Primary Bedroom 13'0'' x 10'8''
    Basement Full bathroom 8'11'' x 10'9''
    Storage 4'5'' x 10'8''
    Utility room 6'6'' x 10'9''
    Main level Bedroom 10'0'' x 11'2''
    Bedroom 10'0'' x 9'10''
    Den 14'2'' x 11'0''
    Dining room 10'10'' x 10'10''
    Foyer 8'9'' x 5'11''
    Full bathroom 5'9'' x 7'7''
    Full ensuite bathroom 10'6'' x 14'8''
    Kitchen 17'7'' x 8'3''
    Living room 17'7'' x 14'9''
    Other 22'2'' x 23'8''
    Primary Bedroom 10'6'' x 13'5''
    Data from sources believed reliable but should not be relied upon without verification. All measurements are approximate.MLS®, Multiple Listing Service®, and all related graphics are trademarks of The Canadian Real Estate Association. REALTOR®, REALTORS®, and all related graphics are trademarks of REALTOR® Canada Inc. a corporation owned by The Canadian Real Estate Association and the National Association of REALTORS® .Copyright © 2023 Don Rae REALTOR® Not intended to solicit properties currently under contract.