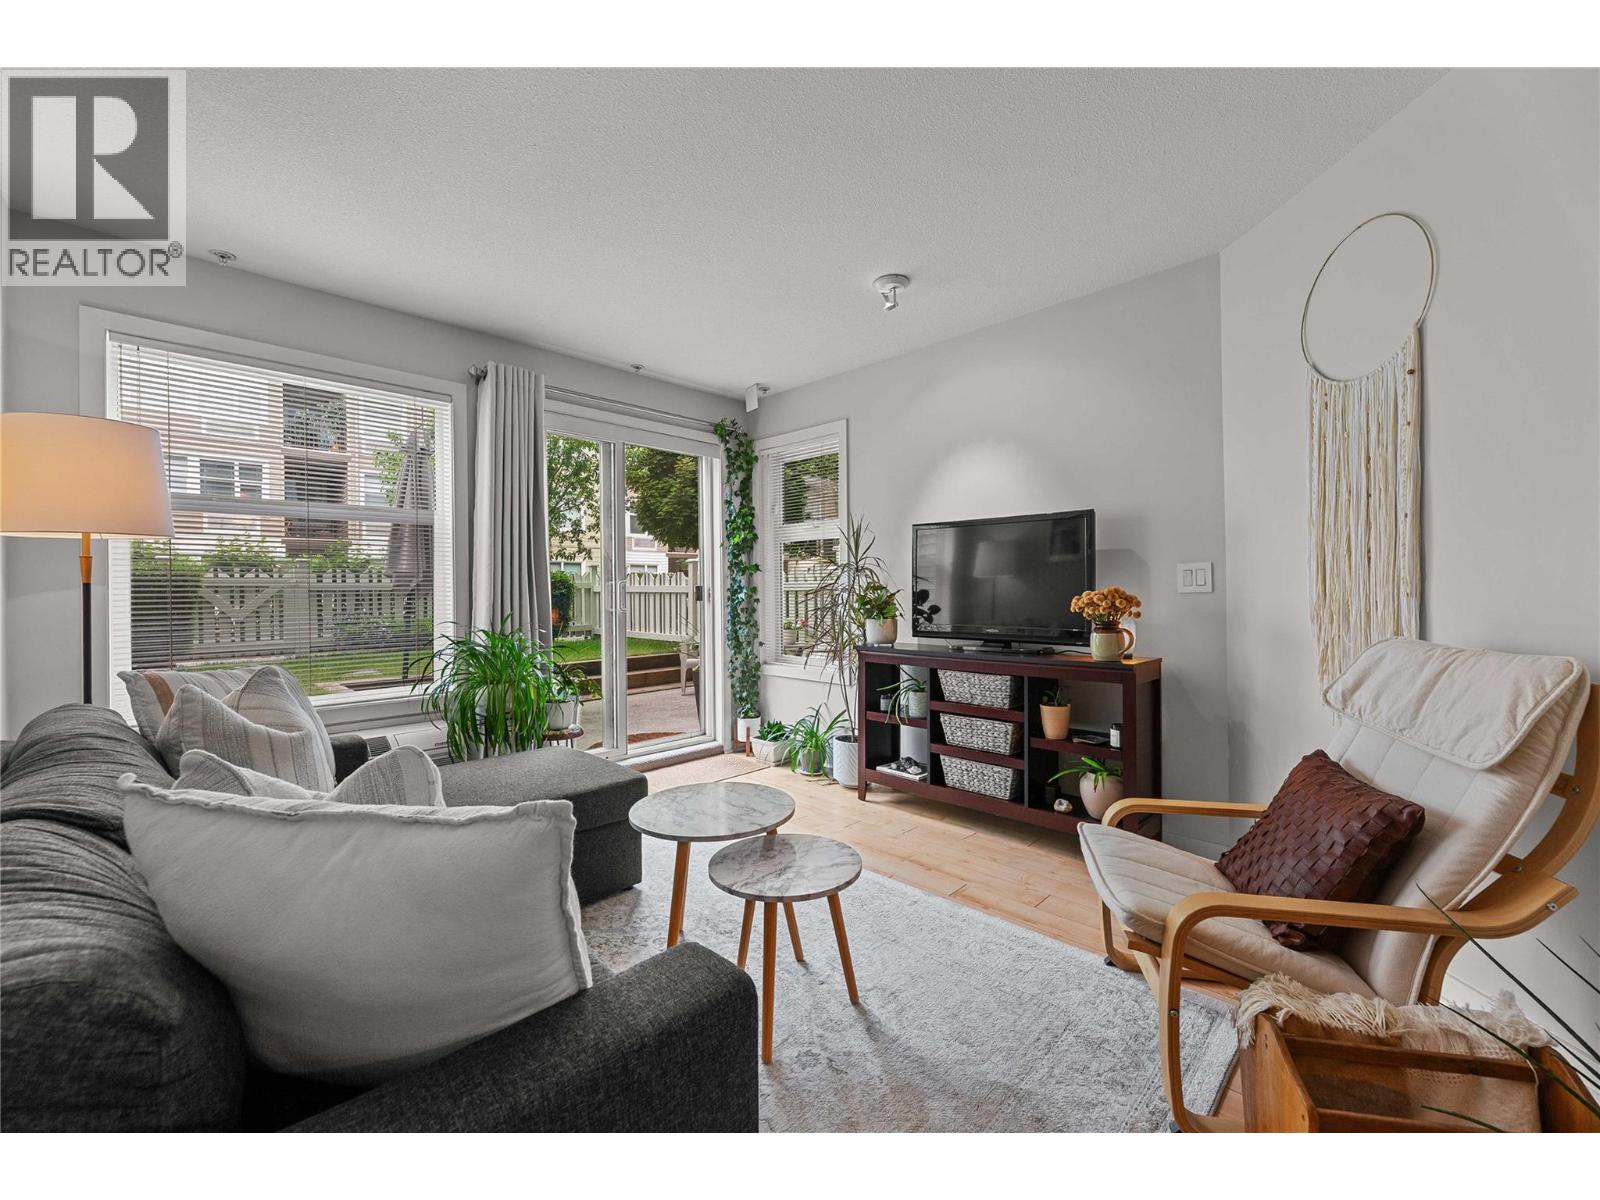
Welcome to resort-style living at The Verve! This immaculate ground-floor 1-bedroom + den condo at 107-539 Yates Road offers the perfect blend of comfort, convenience, and lifestyle in one of North Glenmore’s most sought-after communities. Featuring an open-concept layout with warm cabinetry, spacious countertops, and a large island with seating, the kitchen flows seamlessly into the bright dining and living area, then walks out to your fenced backyard oasis. The spacious primary bedroom includes a walk-in closet and direct access to the full bathroom, while the versatile den/storage room provides the perfect space for a home office, pantry, or extra storage. Enjoy in-suite laundry, updated lighting and hardware, direct walk-out access to your private patio and greenspace. Ideal for morning coffee or relaxing summer evenings. The Verve is known for its incredible amenities, including an outdoor pool, beach volleyball court, BBQ area, and pet-friendly atmosphere. Located just minutes to UBCO, Kelowna International Airport, shopping, restaurants, Starbucks, medical, parks, and downtown Kelowna. This home is perfect for first-time buyers, investors, students, or anyone looking for low-maintenance Okanagan living. Includes secure underground parking and storage. Don’t miss your opportunity to own in one of Kelowna’s most vibrant communities! Two cats, or 2 dogs (each max 40 lbs), or 1 larger dog (max 80 lbs). New dishwasher and microwave. (id:56537)
Call (250)-864-7337 for showing information. |
| Details |
| Amenities Nearby : - |
Access : - |
Appliances Inc : Refrigerator, Dishwasher, Range - Electric, Microwave, Washer/Dryer Stack-Up |
| Community Features : Pet Restrictions, Pets Allowed With Restrictions, Rentals Allowed |
Features : - |
Structures : - |
| Total Parking Spaces : 1 |
View : - |
Waterfront : - |
| Zoning Type : - |
| Building |
| Architecture Style : - |
Bathrooms (Partial) : 0 |
Cooling : Wall unit |
| Fire Protection : Controlled entry |
Fireplace Fuel : - |
Fireplace Type : - |
| Floor Space : - |
Flooring : - |
Foundation Type : - |
| Heating Fuel : - |
Heating Type : Baseboard heaters |
Roof Style : Unknown |
| Roofing Material : Other |
Sewer : Municipal sewage system |
Utility Water : Municipal water |
| Basement |
| Type : - |
Development : - |
Features : - |
| Land |
| Landscape Features : - |
| Rooms |
| Level : |
Type : |
Dimensions : |
| Main level |
4pc Bathroom |
4'9'' x 8'5'' |
|
Den |
7'6'' x 5'2'' |
|
Kitchen |
11' x 9'6'' |
|
Living room |
12'5'' x 11' |
|
Primary Bedroom |
15' x 10'4'' |
|