
|

|
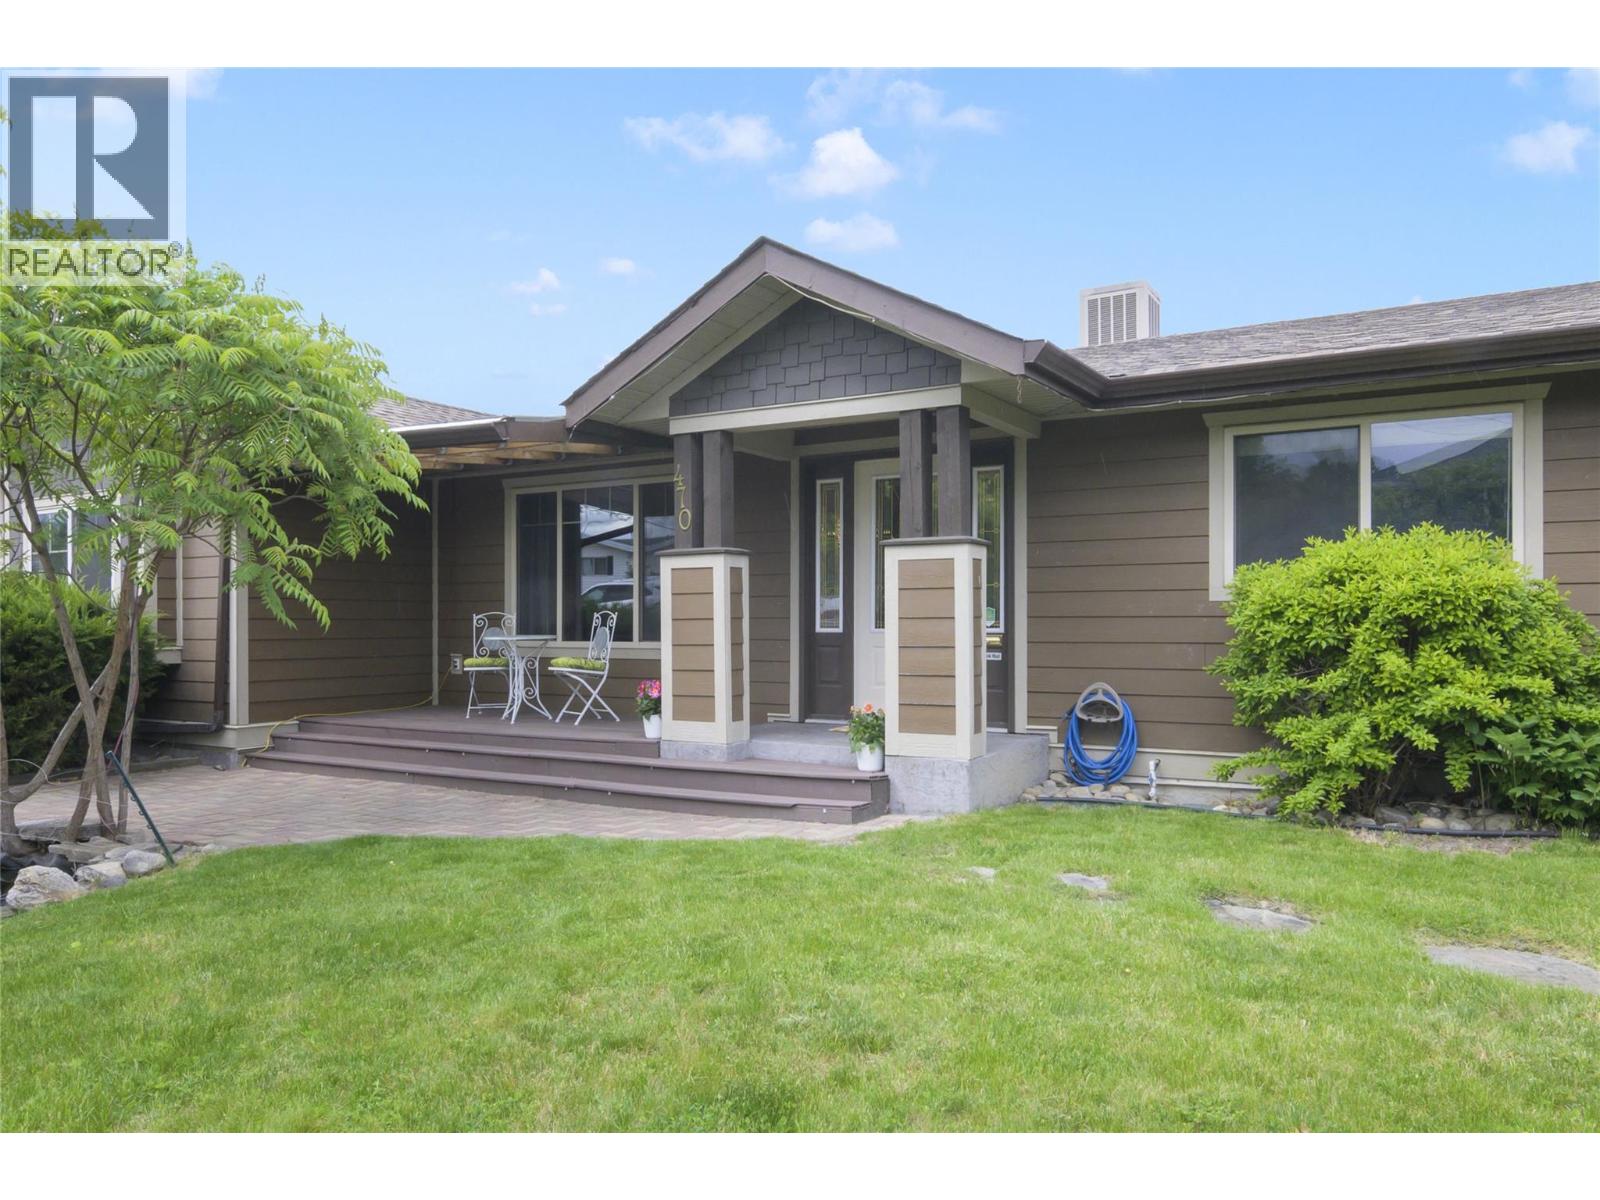
| 470 Vista Road Kelowna V1X3S7 |
|
| Price : $819,900 |
Listing ID : 10388217
|
5 
|
3 
|
| Property Type : Single Family |
Building Type : House |
| Title : Freehold |
Finished Area : 1590 sqft |
| Built in : 1972 |
Total Parking Spaces : 7 |
|
|
Tucked away on a quiet street in central Rutland, this hidden gem offers privacy with no immediate backyard neighbours and brand-new laminate flooring throughout. This spacious five-bedroom home features a primary bedroom with its own ensuite, plus two additional bathrooms to accommodate families and guests alike. The fully fenced backyard is designed for entertaining, highlighted by a massive deck and built-in pool perfect for soaking up the Okanagan sun. Mature cherry and peach trees provide fresh summer fruit, while a stunning Japanese maple and other mature landscaping add beauty and shade throughout the property. The oversized double garage includes built-in workshop space and shelving, with ample additional parking on-site — including room for an RV. Located just steps from Ben Lee Park, you’ll enjoy easy access to the updated waterpark, walking track, horseshoe pits, and skateboard park. Situated in an excellent school catchment for Belgo Elementary, Springvalley Middle, and Rutland Senior Secondary, this home is also just 10 minutes to the airport or downtown Kelowna. With UC4 zoning, this property offers exceptional flexibility and investment potential, making it ideal for families, remote workers, first-time buyers, downsizers, and investors alike. (id:56537)
Call (250)-864-7337 for showing information. |
| Details |
| Amenities Nearby : Park, Recreation, Schools, Shopping |
Access : Easy access |
Appliances Inc : Refrigerator, Dishwasher, Dryer, Range - Gas, Washer |
| Community Features : Family Oriented |
Features : Level lot, Central island |
Structures : - |
| Total Parking Spaces : 7 |
View : - |
Waterfront : Waterfront on pond |
| Zoning Type : - |
| Building |
| Architecture Style : Ranch |
Bathrooms (Partial) : 1 |
Cooling : Central air conditioning |
| Fire Protection : - |
Fireplace Fuel : - |
Fireplace Type : Free Standing Metal,Unknown |
| Floor Space : - |
Flooring : Laminate |
Foundation Type : - |
| Heating Fuel : - |
Heating Type : Forced air, See remarks |
Roof Style : Unknown |
| Roofing Material : Asphalt shingle |
Sewer : Municipal sewage system |
Utility Water : Municipal water |
| Basement |
| Type : Crawl space |
Development : - |
Features : - |
| Land |
| Landscape Features : Landscaped, Level, Underground sprinkler |
| Rooms |
| Level : |
Type : |
Dimensions : |
| Main level |
2pc Ensuite bath |
4'6'' x 5'8'' |
|
3pc Bathroom |
8'1'' x 5'8'' |
|
4pc Bathroom |
7'9'' x 8'8'' |
|
Bedroom |
11'2'' x 12'1'' |
|
Bedroom |
12'0'' x 9' |
|
Bedroom |
15'10'' x 12'2'' |
|
Bedroom |
8'6'' x 9'1'' |
|
Dining room |
13'4'' x 11' |
|
Foyer |
8' x 6'1'' |
|
Kitchen |
13'4'' x 12'8'' |
|
Living room |
12'0'' x 14'1'' |
|
Primary Bedroom |
13' x 13' |
|
Data from sources believed reliable but should not be relied upon without verification. All measurements are
approximate.MLS®, Multiple Listing Service®, and all related graphics are trademarks of The Canadian Real Estate Association.
REALTOR®, REALTORS®, and all related graphics are trademarks of REALTOR® Canada Inc. a corporation owned by The Canadian Real Estate
Association and the National Association of REALTORS® .Copyright © 2023 Don Rae REALTOR® Not intended to solicit properties currently
under contract.
|