
|

|
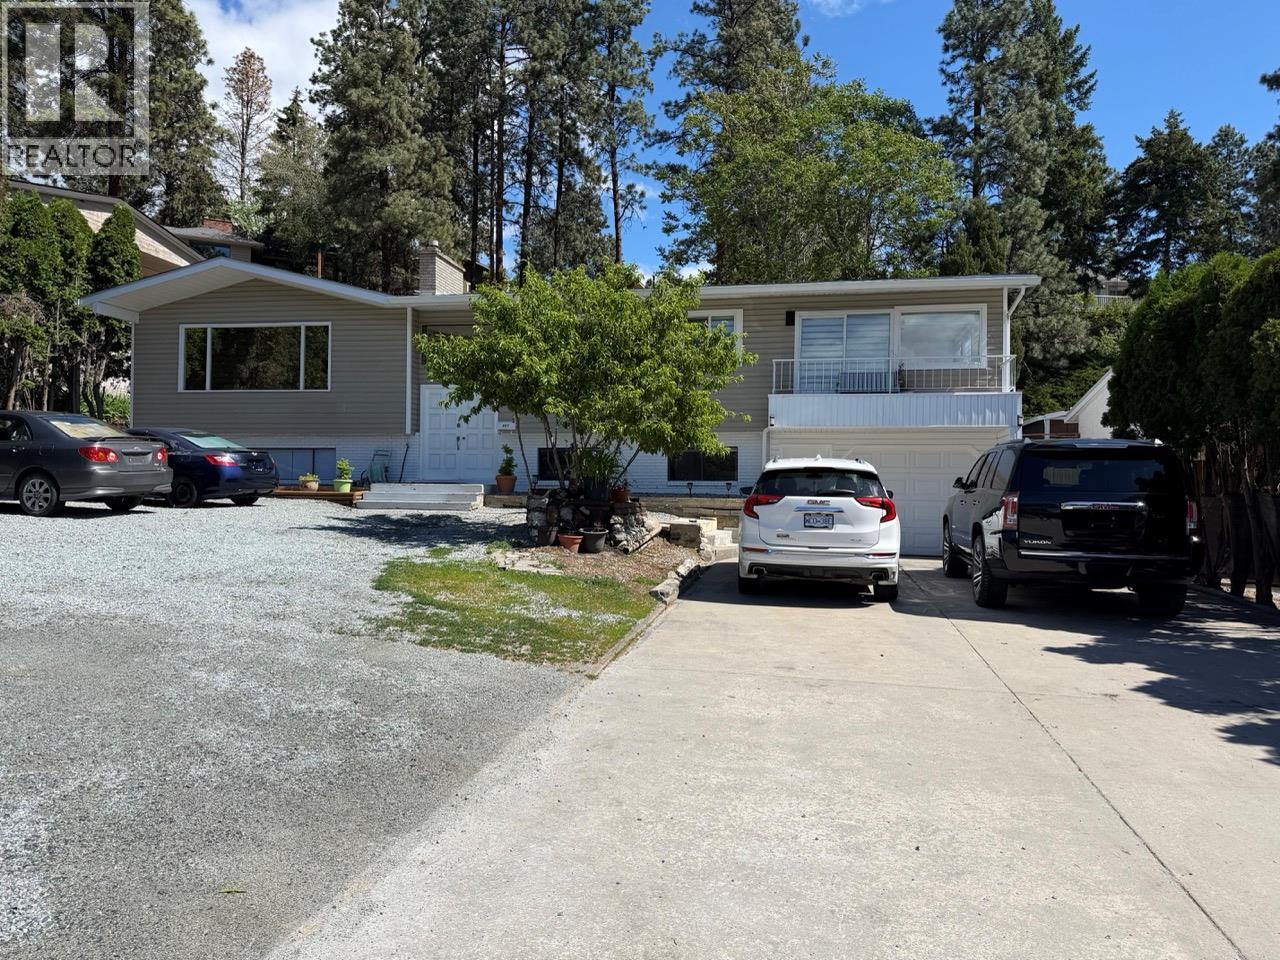
| 647 Clifton Road Kelowna V1V1A7 |
|
| Price : $1,165,000 |
Listing ID : 10387941
|
5 
|
3 
|
| Property Type : Single Family |
Building Type : House |
| Title : Freehold |
Finished Area : 3585 sqft |
| Built in : 1973 |
Total Parking Spaces : 13 |
|
|
NEED A SUITE WITH SEPARATE LAUNDRY - YOU FOUND IT, PLUS ROOM TO EXPAND. Looking for room for all the family.......this house (6 bed, 3 bath) and it's so centrally located. The upper floor has 3 beds including 2 baths (1 is an ensuite), plus 3 beds down beds, The owners have enjoyed this as a multi-generational property and have done many upgrades (+150K) over the last 5 years of ownership. AND, there's even room to add more homes to the property. Given the proximity to town, the future potential is there. Just bring your ideas. Already MF1 zoning and ROOM to make it even better and minutes to downtown, so such a great central location. (id:56537)
Call (250)-864-7337 for showing information. |
| Details |
| Amenities Nearby : Golf Nearby, Public Transit, Schools |
Access : Easy access |
Appliances Inc : Refrigerator, Dishwasher, Dryer, Range - Electric, Microwave, See remarks, Washer |
| Community Features : Pets Allowed |
Features : - |
Structures : - |
| Total Parking Spaces : 13 |
View : City view, Mountain view, Valley view, View (panoramic) |
Waterfront : - |
| Zoning Type : - |
| Building |
| Architecture Style : - |
Bathrooms (Partial) : 1 |
Cooling : Central air conditioning |
| Fire Protection : - |
Fireplace Fuel : Unknown |
Fireplace Type : Decorative |
| Floor Space : - |
Flooring : - |
Foundation Type : - |
| Heating Fuel : - |
Heating Type : Forced air, See remarks |
Roof Style : Unknown |
| Roofing Material : Asphalt shingle |
Sewer : Municipal sewage system |
Utility Water : Municipal water |
| Basement |
| Type : Full |
Development : - |
Features : - |
| Land |
| Landscape Features : - |
| Rooms |
| Level : |
Type : |
Dimensions : |
| Additional Accommodation |
Bedroom |
11'10'' x 17'5'' |
|
Bedroom |
8'1'' x 10'7'' |
|
Dining room |
9' x 8' |
|
Full bathroom |
5'11'' x 6'11'' |
|
Kitchen |
10' x 11'9'' |
|
Living room |
18'3'' x 11'6'' |
| Lower level |
Library |
8' x 5'11'' |
|
Other |
26'10'' x 13'6'' |
| Main level |
2pc Ensuite bath |
6' x 4' |
|
4pc Bathroom |
7'10'' x 7' |
|
Bedroom |
9' x 11' |
|
Bedroom |
9'8'' x 9'11'' |
|
Dining room |
13' x 6' |
|
Kitchen |
11'0'' x 17' |
|
Laundry room |
12'8'' x 9' |
|
Living room |
19' x 13'6'' |
|
Other |
12' x 9' |
|
Other |
5' x 5'6'' |
|
Primary Bedroom |
11'9'' x 13'5'' |
|
Sunroom |
13' x 17'9'' |
|
Data from sources believed reliable but should not be relied upon without verification. All measurements are
approximate.MLS®, Multiple Listing Service®, and all related graphics are trademarks of The Canadian Real Estate Association.
REALTOR®, REALTORS®, and all related graphics are trademarks of REALTOR® Canada Inc. a corporation owned by The Canadian Real Estate
Association and the National Association of REALTORS® .Copyright © 2023 Don Rae REALTOR® Not intended to solicit properties currently
under contract.
|