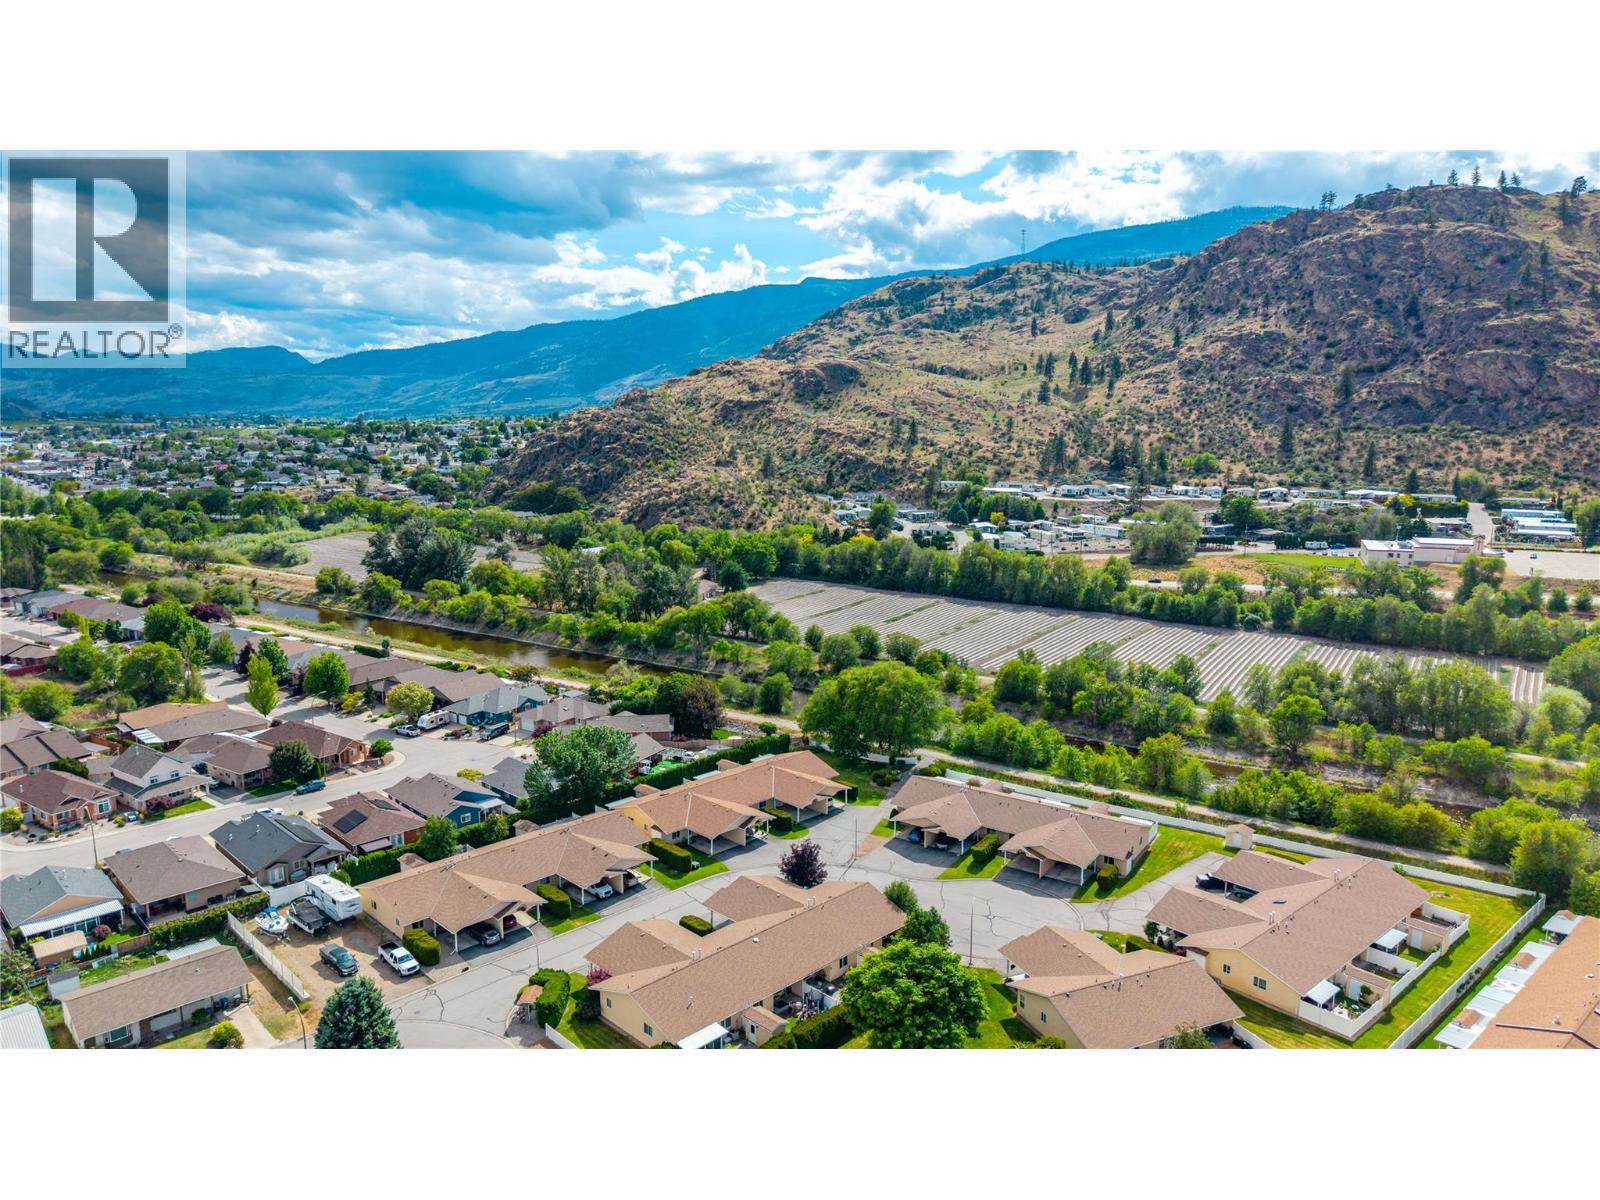
This updated end-unit townhome in Riverside Villas was designed for simple, comfortable living. With 1,052 sq. ft., 2 bedrooms, 2 bathrooms, and everything on one level, it works especially well for anyone looking to downsize without giving up comfort or outdoor space. The layout feels bright and open, while the large green space beside the home gives it a sense of privacy that’s rare in townhome living. One of the best parts of living here is how connected it feels to the outdoors. The home sits just steps from the Okanagan River Pathway, making it easy to head out for a morning walk, bike ride, or evening stroll along the water. It’s the kind of feature that quickly becomes part of your everyday routine. The covered south-facing patio becomes part of the home for most of the year, adding another space to relax, read, entertain, or simply enjoy the warm Okanagan weather. Inside, the interior and mechanical systems have already been updated, making this a true move-in-ready home with very little maintenance required. There’s also a 2-car carport, on-site storage, RV and boat storage available, low strata fees of just $240/month, and pets are welcome. Surrounded by wineries, golf, lakes, orchards, and some of Canada’s warmest weather, Oliver has a way of making everyday life feel more intentional and enjoyable. This is the kind of place where people come for a visit and start wondering how soon they can make it permanent. (id:56537)
Call (250)-864-7337 for showing information. |
| Details |
| Amenities Nearby : - |
Access : - |
Appliances Inc : Range, Refrigerator, Dishwasher, Dryer, Washer, Water softener |
| Community Features : Rural Setting |
Features : Corner Site |
Structures : - |
| Total Parking Spaces : 2 |
View : River view, Mountain view, Valley view |
Waterfront : Waterfront on river |
| Zoning Type : - |
| Building |
| Architecture Style : Ranch |
Bathrooms (Partial) : 0 |
Cooling : Central air conditioning |
| Fire Protection : - |
Fireplace Fuel : - |
Fireplace Type : - |
| Floor Space : - |
Flooring : Carpeted, Laminate, Linoleum |
Foundation Type : - |
| Heating Fuel : - |
Heating Type : Forced air, See remarks |
Roof Style : Unknown |
| Roofing Material : Asphalt shingle |
Sewer : Municipal sewage system |
Utility Water : Municipal water |
| Basement |
| Type : Crawl space |
Development : - |
Features : - |
| Land |
| Landscape Features : - |
| Rooms |
| Level : |
Type : |
Dimensions : |
| Main level |
3pc Ensuite bath |
7'10'' x 4'11'' |
|
4pc Bathroom |
9'1'' x 7'9'' |
|
Bedroom |
13'1'' x 11'4'' |
|
Dining room |
9'11'' x 8'10'' |
|
Kitchen |
9'11'' x 9'6'' |
|
Laundry room |
9'7'' x 8'5'' |
|
Living room |
14'11'' x 13'8'' |
|
Primary Bedroom |
13'2'' x 13'0'' |
|