Don Rae Realtor


  • &address&
  • &address&
  • &address&
  • &address&
  • &address&
  • &address&
  • 204 Greasewood Avenue Oliver V0H1T1

    Price : $799,000 Listing ID : 10388588
    2 Bedrooms 3 Bathrooms
    Property Type : Single Family Building Type : House
    Title : Freehold Finished Area : 2159 sqft
    Built in : 1984 Total Parking Spaces : 4
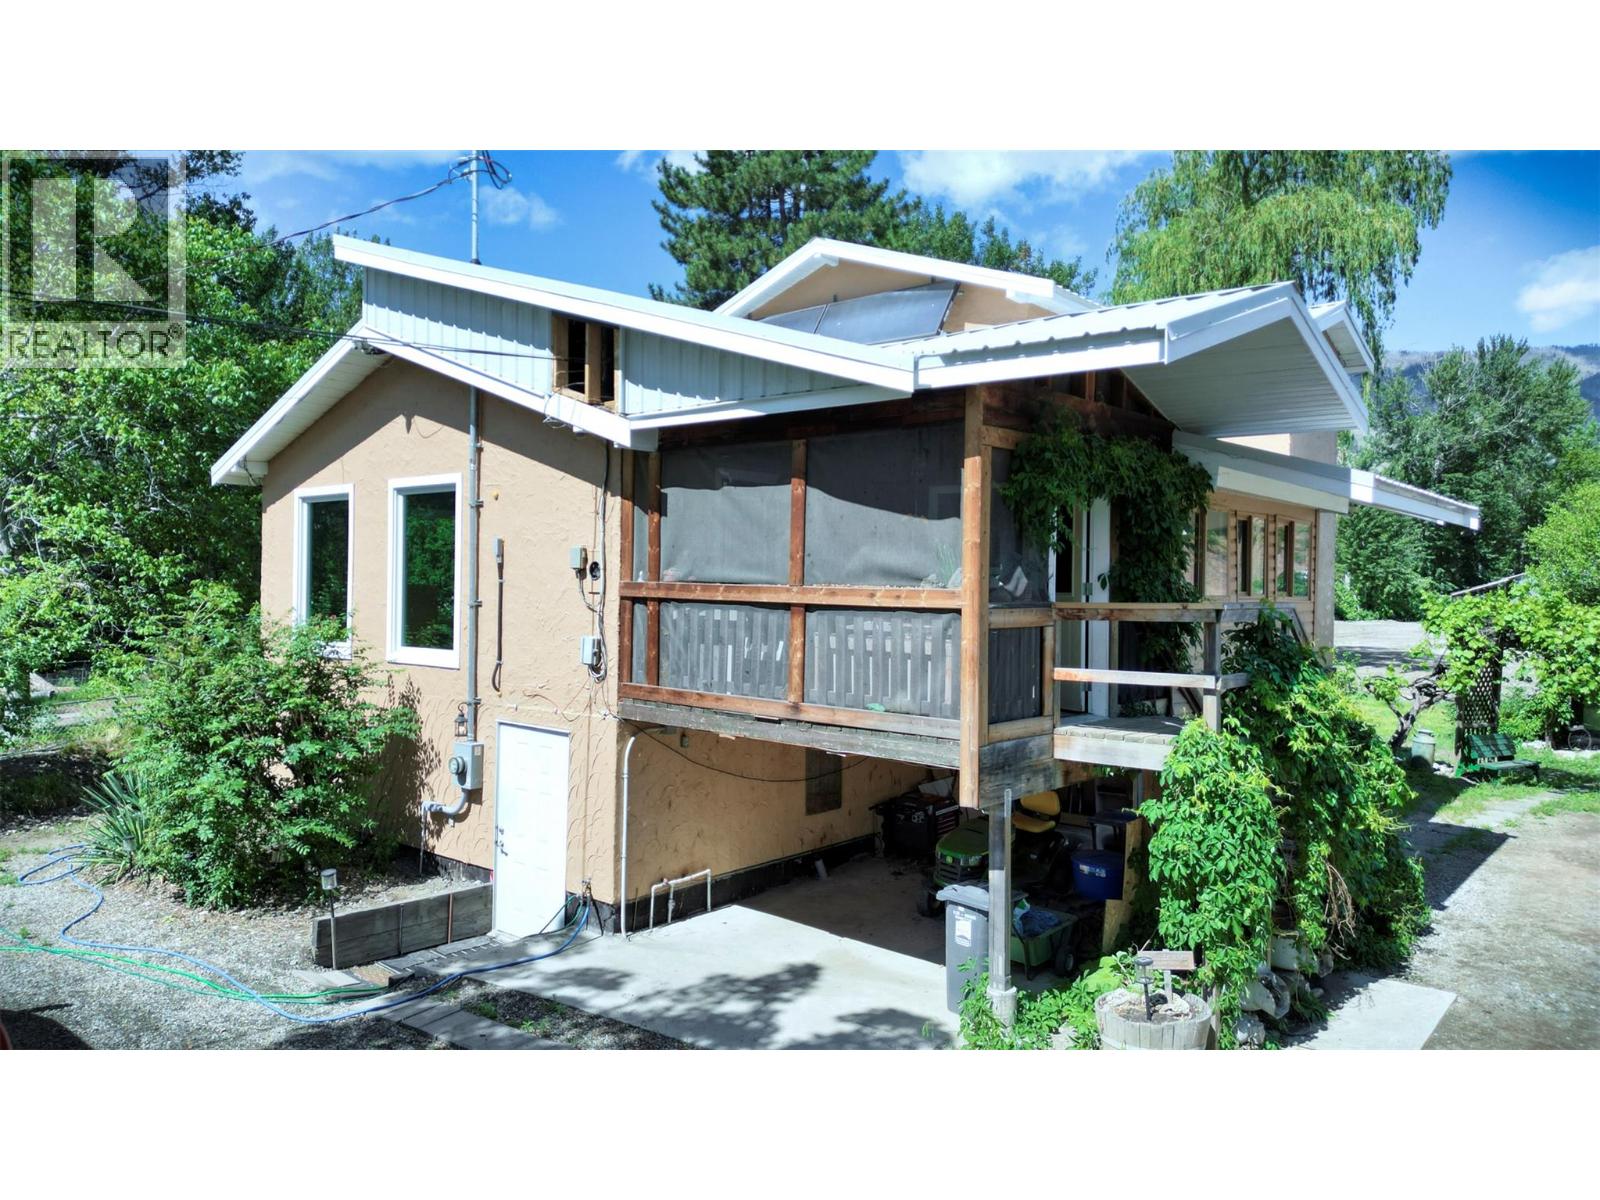
    Private acreage in a peaceful rural setting near Oliver, surrounded by vineyards and agricultural land, with a nearby river adding to the area’s natural beauty. The property features a fully furnished detached guest cottage, a permitted workshop with a stocked man cave/she shed-style space, a backwoods outdoor pizza oven, and a saltwater swim spa. Garden tools and a John Deere riding mower are also included. Raised and engineered by Nickel Brothers in 2011, the main country-style home features Anderson by Design windows (2024), a metal roof (2024), whole-home water filtration and reverse osmosis systems (2025), a new well pressure tank (2025), upgraded 200-amp electrical service (2026), a new dryer (2026), a new hot water tank (2026), and a Sani-Flush grinder toilet in the basement (2026). Enjoy peaceful outdoor living with mature grapevines, assorted fruit trees—including cherry, apple, pear, and plum—and ample space for gardening. Property is being sold strictly “as is, where is.” All measurements and information should be verified by the buyer if deemed important. (id:56537)

    Call (250)-864-7337 for showing information.
    Details
    Amenities Nearby : - Access : - Appliances Inc : -
    Community Features : - Features : - Structures : -
    Total Parking Spaces : 4 View : - Waterfront : -
    Zoning Type : -
    Building
    Architecture Style : Other Bathrooms (Partial) : 0 Cooling : Wall unit
    Fire Protection : - Fireplace Fuel : - Fireplace Type : -
    Floor Space : - Flooring : - Foundation Type : -
    Heating Fuel : Electric Heating Type : - Roof Style : -
    Roofing Material : - Sewer : Septic tank Utility Water : Well
    Basement
    Type : - Development : - Features : -
    Land
    Landscape Features : -
    Rooms
    Level : Type : Dimensions :
    Main level 2pc Bathroom 5'11'' x 4'3''
    Recreation room 23' x 20'11''
    Storage 11'8'' x 20'11''
    Storage 11'9'' x 28'2''
    Storage 12'5'' x 6'9''
    Second level 4pc Bathroom 11' x 8'4''
    Dining room 19'7'' x 12'5''
    Gym 13'2'' x 11'9''
    Kitchen 23'5'' x 8'11''
    Living room 11'11'' x 26'2''
    Storage 12'7'' x 8'11''
    Third level 3pc Bathroom 8'7'' x 11'4''
    Bedroom 8'7'' x 11'4''
    Primary Bedroom 21'3'' x 11'10''
    Storage 7'6'' x 8'
    Data from sources believed reliable but should not be relied upon without verification. All measurements are approximate.MLS®, Multiple Listing Service®, and all related graphics are trademarks of The Canadian Real Estate Association. REALTOR®, REALTORS®, and all related graphics are trademarks of REALTOR® Canada Inc. a corporation owned by The Canadian Real Estate Association and the National Association of REALTORS® .Copyright © 2023 Don Rae REALTOR® Not intended to solicit properties currently under contract.