
|

|
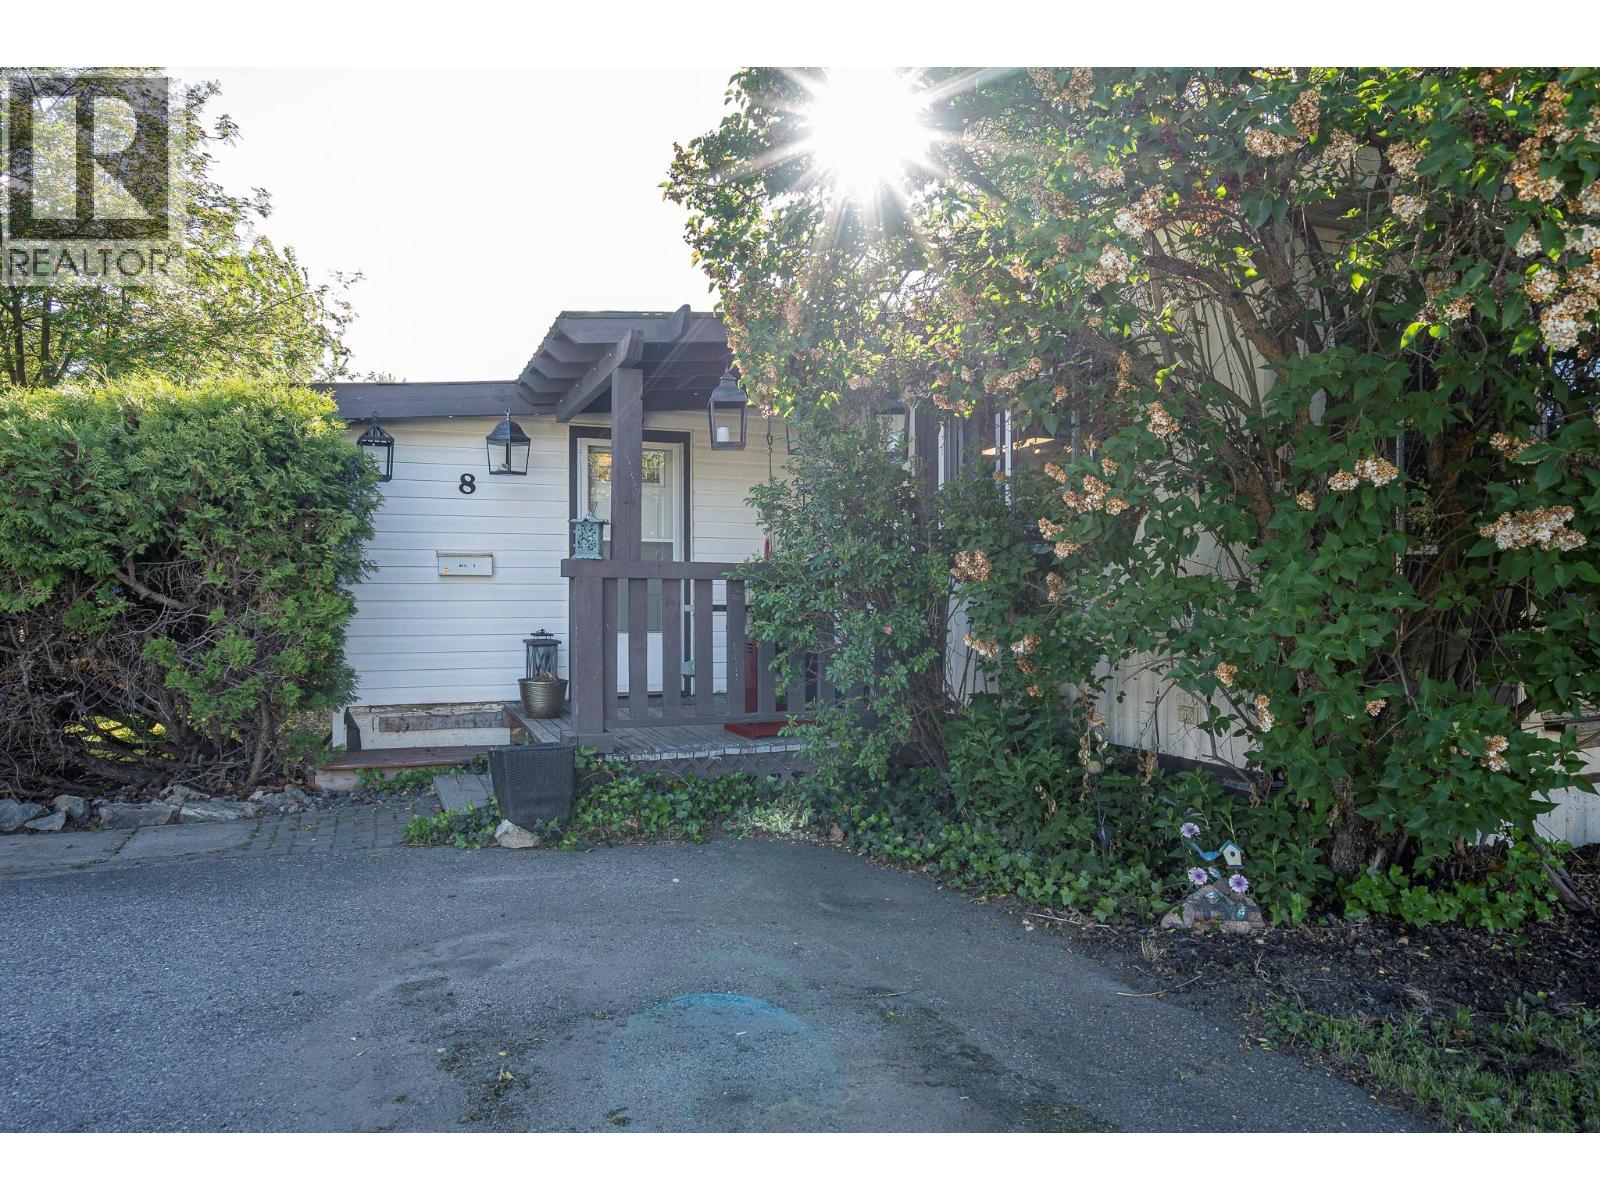
| 720 Commonwealth Road Unit# 8 Lake Country V4V1R5 |
|
| Price : $239,900 |
Listing ID : 10388442
|
3 
|
1 
|
| Property Type : Single Family |
Building Type : Manufactured Home |
| Title : Leasehold |
Finished Area : 1207 sqft |
| Built in : 1982 |
Total Parking Spaces : 2 |
|
|
Welcome to this well-maintained single wide manufactured home with a spacious addition, located in the family section of the park. One of the stand out features of this property is the yard: a large, fully fenced, West facing backyard with room for kids and pets to roam, garden beds, summer gatherings, or all of the above — plus parking for two vehicles. This 3-bedroom home offers a functional layout with the primary bedroom privately situated at the back of the home and two additional bedrooms located in the center. The home features a nicely renovated 4-piece bathroom and an updated kitchen complete with newer appliances, including a fridge, stove, and hood fan (approximately 2 years old). Convenient in-unit laundry includes a side-by-side washer and dryer. Flooring throughout the home is primarily laminate, with carpet in the living room and durable laminate tile flooring in the kitchen, hallway, and bathroom. Additional updates include a newer roof over the addition and a recently completed electrical inspection and silver label. Located just 7 mins to the Airport, and 5 mins to all of the shops and amenities in Lake Country, and close to multiple beaches. Don't miss this one!! (id:56537)
Call (250)-864-7337 for showing information. |
| Details |
| Amenities Nearby : - |
Access : - |
Appliances Inc : - |
| Community Features : - |
Features : - |
Structures : - |
| Total Parking Spaces : 2 |
View : - |
Waterfront : - |
| Zoning Type : - |
| Building |
| Architecture Style : - |
Bathrooms (Partial) : 0 |
Cooling : - |
| Fire Protection : - |
Fireplace Fuel : - |
Fireplace Type : - |
| Floor Space : - |
Flooring : - |
Foundation Type : - |
| Heating Fuel : - |
Heating Type : Forced air, See remarks |
Roof Style : Unknown |
| Roofing Material : Metal |
Sewer : Septic tank |
Utility Water : Private Utility |
| Basement |
| Type : - |
Development : - |
Features : - |
| Land |
| Landscape Features : - |
| Rooms |
| Level : |
Type : |
Dimensions : |
| Main level |
4pc Bathroom |
7'10'' x 7'1'' |
|
Bedroom |
7'9'' x 9'9'' |
|
Bedroom |
8'0'' x 9'10'' |
|
Family room |
23'7'' x 11'3'' |
|
Kitchen |
13'4'' x 16'0'' |
|
Laundry room |
7'7'' x 3'0'' |
|
Living room |
16'6'' x 13'4'' |
|
Primary Bedroom |
10'10'' x 10'2'' |
|
Storage |
5'5'' x 6'9'' |
|
Data from sources believed reliable but should not be relied upon without verification. All measurements are
approximate.MLS®, Multiple Listing Service®, and all related graphics are trademarks of The Canadian Real Estate Association.
REALTOR®, REALTORS®, and all related graphics are trademarks of REALTOR® Canada Inc. a corporation owned by The Canadian Real Estate
Association and the National Association of REALTORS® .Copyright © 2023 Don Rae REALTOR® Not intended to solicit properties currently
under contract.
|